Skip main navigation
Closed
  • $313,900

    1915 6th Ave NW, Austin, MN 55912

    4beds
    2,720sqft
    Single Family
    Built in 1971
    9,147.6 Square Feet Lot
    $313,800 Zestimate®
    $115/sqft
    $2,435 Estimated rent

    Home value

    $313,800

    $286,000 - $345,000

    $2,435/mo

    Zestimate® history
    Loading
    Loading...

    Owner options

    List your home for rent

    $2,435/mo

    Rent Zestimate®

    Find your next renter with Zillow Rental Manager. Plus, with online applications, you can quickly screen prospective tenants – for free.

    Learn more

    $2,435/mo

    Rent Zestimate®

    Refinance and save

    $1,943/mo

    Est. payment

    Refinancing to a lower rate could help reduce your monthly payments and save thousands over the life of the loan.

    See today's rates

    $1,943/mo

    Est. payment

    Explore your selling options

    Work with a Zillow partner agent

    Leverage their expertise and Zillow's premium Showcase listings to get your home seen by more buyers.

    Get started

    List with your own agent

    Get your home in front of millions of buyers by listing it on Zillow.

    Learn how to do it

    Sell it yourself

    Take full control of how buyers see your home on Zillow by listing For Sale by Owner (FSBO).

    List your home

    What's special

    Center islandBeautiful hardwood floorsTimeless character throughoutLarge picture windowGreat gathering space
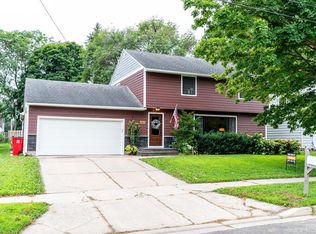
    Charming two-story Colonial located in NW Austin! This inviting home features four bedrooms conveniently situated on the upper level along with a full bath. The main floor showcases beautiful hardwood floors and timeless character throughout. Enjoy a spacious living room filled with natural light from the large picture window, which flows seamlessly into the bright kitchen and dining area featuring a center island and great gathering space. A sliding glass door leads to the backyard deck—perfect for relaxing or entertaining. A convenient half bath is also located on the main level. The lower level offers a large finished family room plus additional space with potential for a fifth bedroom, office, or flex room. A walk-up attic provides excellent storage space, and the two-stall attached garage adds everyday convenience. Come take a look—it might just feel like home!

    Zillow last checked:

    Listing updated:

    Listed by:

    Jacob Gross 608-406-0505,

    EXIT Realty Refined,

    Brittni Gross 641-590-4608

    Bought with:

    Molly Cass

    Dwell Realty Group LLC

    Source: NorthstarMLS as distributed by MLS GRID,MLS#: 7031371MLS Logo

    Facts & features

    Interior

    Bedrooms & bathrooms
    • Bedrooms: 4
    • Bathrooms: 2
    • Full bathrooms: 1
    • 1/2 bathrooms: 1
    Bedroom
    • Level: Upper
    • Area: 120 Square Feet
    • Dimensions: 12 x 10
    Bedroom 2
    • Level: Upper
    • Area: 114 Square Feet
    • Dimensions: 12 x 9.5
    Bedroom 3
    • Level: Upper
    • Area: 144 Square Feet
    • Dimensions: 12 x 12
    Bedroom 4
    • Level: Upper
    • Area: 192 Square Feet
    • Dimensions: 12 x 16
    Bathroom
    • Level: Main
    • Area: 16 Square Feet
    • Dimensions: 4 x 4
    Bathroom
    • Level: Upper
    • Area: 36 Square Feet
    • Dimensions: 6 x 6
    Dining room
    • Level: Main
    Family room
    • Level: Lower
    • Area: 338 Square Feet
    • Dimensions: 26 x 13
    Kitchen
    • Level: Main
    • Area: 338 Square Feet
    • Dimensions: 26 x 13
    Living room
    • Level: Main
    • Area: 338 Square Feet
    • Dimensions: 26 x 13
    Heating
    • Forced Air
    Cooling
    • Central Air
    Appliances
    • Included: Dishwasher, Dryer, Gas Water Heater, Microwave, Range, Refrigerator, Water Softener Owned
    • Laundry: Lower Level
    Features
    • Basement: Finished,Concrete,Storage Space,Sump Pump
    • Number of fireplaces: 1
    • Fireplace features: Electric
    Interior area
    • Total structure area: 2,720
    • Total interior livable area: 2,720 sqft
    • Finished area above ground: 1,824
    • Finished area below ground: 660

    Property

    Parking
    • Total spaces: 2
    • Parking features: Attached, Concrete, Garage Door Opener
    • Attached garage spaces: 2
    • Has uncovered spaces: Yes
    • Details: Garage Dimensions (25 x 22)
    Accessibility
    • Accessibility features: None
    Features
    • Levels: Two
    • Stories: 2
    • Patio & porch: Deck, Patio
    • Pool features: None
    • Fencing: None
    Lot
    • Size: 9,147 sqft
    • Dimensions: 68 x 134
    • Features: Tree Coverage - Light
    Details
    • Foundation area: 896
    • Parcel number: 344250040
    • Zoning description: Residential-Single Family

    Construction

    Type & style
    • Home type: SingleFamily
    • Property subtype: Single Family
    Materials
    • Concrete
    • Roof: Asphalt
    Condition
    • New construction: No
    • Year built: 1971

    Utilities & green energy

    • Electric: Fuses
    • Gas: Natural Gas
    • Sewer: City Sewer - In Street
    • Water: City Water - In Street

    Community & neighborhood

    Location
    • Region: Austin
    • Subdivision: Mccourt 2nd Sub

    HOA & financial

    HOA
    • Has HOA: No

    Other

    Other facts
    • Road surface type: Paved

    Price history

    DateEventPrice
    5/22/2026Sold$313,900+1.6%$115/sqft
    Source: NorthstarMLS as distributed by MLS GRID #7031371 Report a problem
    4/16/2026Pending sale$309,000$114/sqft
    Source: NorthstarMLS as distributed by MLS GRID #7031371 Report a problem
    4/4/2026Price change$309,000-3.4%$114/sqft
    Source: NorthstarMLS as distributed by MLS GRID #7031371 Report a problem
    3/9/2026Listed for sale$319,900+93.9%$118/sqft
    Source: NorthstarMLS as distributed by MLS GRID #7031371 Report a problem
    12/15/2015Sold$165,000$61/sqft
    Source: NorthstarMLS as distributed by MLS GRID #5085473 Report a problem

    Public tax history

    YearProperty taxesTax assessment
    2024$3,006 +7.5%$244,100 +4.1%
    2023$2,796 -7.8%$234,400
    2022$3,034 +28.2%--
    2021$2,366 +4.4%--
    2020$2,266 +9.6%--
    2019$2,068 +34.8%--
    2018$1,534 -15.2%--
    2017$1,808 +17.9%--
    2016$1,534 +21.9%--
    2015$1,258 --
    2012$1,258 --

    Find assessor info on the county website

    Neighborhood: 55912

    Nearby schools

    GreatSchools rating
    Get pre-qualified for a loan
    At Zillow Home Loans, we can pre-qualify you in as little as 5 minutes with no impact to your credit score.

    An equal housing lender. NMLS #10287.

    Sell for more on Zillow
    Get a Zillow Showcase℠ listing at no additional cost and you could sell for .
    $313,800
    2% more
    +$6,276
    With Zillow Showcase(estimated)
    $320,076