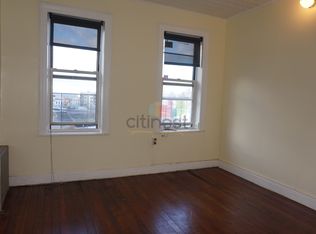
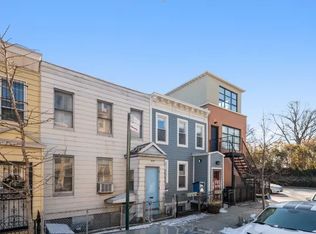
Enjoy your extra time in this urban oasis and lockdown the best deal in Brooklyn. Welcome home to 1915 8th Avenue in Greenwood, Brooklyn, built in 1920. This is a rarely available to the market single-family, wood frame row house with great light, book-ended by a green streets garden and a very famous 478 acre publicly accessible green space. The building is aprox. 16' x 26'. The lot is aprox. 16' x 50'. Baseboard natural gas heating. All new insulation and new siding. All new white oak floors through-out. New windows. New patio. New stairs. The front of the house has a covered porch. You will enter into the "mud room" followed by the foyer which opens to the living room and the regal staircase leading to the 2nd floor. The parlor floor has a large light filled living room with 2 front windows facing west and two entry and exit ways. From this room, enter into the very large eat-in kitchen with stainless appliances and an original built-in pantry. From the kitchen enter onto the deck facing east with stairs leading to the backyard garden which measures aprox. 16'x 23'. This outdoor oasis lends itself to wonderful grilling experiences as well as sanctuary moments outside when you need to "get away". Tend to your own garden, watch your trees, flowers, vegetables and herbs grow, think English garden, now doesn't that conjure up magical moments!. The backyard is a wonderful entertaining space. Remember that regal staircase; take the flight up to the 2nd floor and find 3 bedrooms including the primary bedroom with an east facing window streaming bright light. Retreat to your beautiful primary bedroom suite on the 2nd level replete with dressing room/sitting room for you to indulge in your contemplative moments. The 2nd floor also has you entering the 2 other bedrooms, 1 with a large and roomy closet, both with windows facing west. Should you desire, both can be converted to home offices which is very convenient for our new work from home orders. Easily convert 1 room to a nursery or Zen yoga practice space, many possibilities exist. The 2nd floor has a charming large bathroom with a window facing east and a spectacular clawfoot bathtub, a deep soak in this beauty can end any day with peace and serenity. Back down to the parlor floor we round the bend to a staircase leading to the finished English basement with a large cedar closet and a washer/dryer (both units LG and less than 1 year old). You will find a half bathroom and windows facing east. The room which is a flex room has an entrance to the backyard garden. This flex room can be used as a bedroom, a media room, a gym, it can be divided into 2 rooms, the possibilities are endless. Additional storage in this room located under the staircase. No stress easy parking on the block. A short distance to the F/G lines (F/G train stop at 15th Street and Prospect Park West) and two bus lines less than a block from the house. Super close is Prospect Park and excellent 7th avenue shopping and dining very nearby in Park Slope which borders this house. Gross sq ft: English basement: 430 Parlor floor: 450 Second floor: 430 Total gross: 1310 Exterior: Front: 87 Garden: 363 Deck: 23 Total exterior: 473 Front elevation: 340 Live where you work, work where you live! Exclusive showings are by appointment only, following all Covid-19 health protocols.
This property is not currently displayed as for sale or rent on Zillow. This may be different from what's on other websites or public sources.