Enjoy a piece of America that is ready for Celebration of America's 250th!!! Nestled on 5 Acres with a Parklike Setting only 10 minutes to I-5! Convenient location, Rooms for Everyone & a Shop for all the Toys! Entrance begins with Covered Porch for relaxing! Interior boasts a Spacious-Open-Concept Floorplan great for BIG Gatherings! Kitchen is well designed for the Chef & the Company to enjoy! Tons of Counterspace, lots of Cabinets & complete with a Farm-Style Sink & Wood Floors! The Great Room is warmed by a Wood-Free-Standing Stove creating a cozy & warm atmosphere & Mini-Split for Heating & Cooling! Plus, Mainfloor features a Den, 3/4 Bathroom & Laundry Room! Upstairs offers 3 HUGE Guest Bedrooms & a Full Guest Bathroom. The Primary Bedroom & Ensuite is ready for a King-Size Bedroom & All the furniture you could want! Solid Core Wood Doors throughout, Hot Water Tank new in 2023! Outside features a Dog Kennel, 48x28 Shop complete with 220 AMP, all Sheetrocked & Loft Storage, a detached 15x14 Pump & Well House, Zipley is available too! Seller is almost 100% packed & ready to move to a Warmer Climate! See Today!
Sold
Listed by: The Preview Group • Mickie Lee Barnett
Bought with: NextHome Preview Properties
$850,000
1915 98th Street NW, Tulalip, WA 98271
4beds
3,000sqft
Single Family Residence
Built in 1991
5 Acres Lot
$848,900 Zestimate®
$283/sqft
$3,962 Estimated rent
Home value
$848,900
$806,000 - $891,000
$3,962/mo
Zestimate® history
Owner options
List your home for rent
$3,962/mo
Rent Zestimate®
Find your next renter with Zillow Rental Manager. Plus, with online applications, you can quickly screen prospective tenants – for free.
$3,962/mo
Rent Zestimate®
Refinance and save
$5,123/mo
Est. payment
Refinancing to a lower rate could help reduce your monthly payments and save thousands over the life of the loan.
$5,123/mo
Est. payment
Explore your selling options
Work with a Zillow partner agent
Leverage their expertise and Zillow's premium Showcase listings to get your home seen by more buyers.
Get startedList with your own agent
Get your home in front of millions of buyers by listing it on Zillow.
Learn how to do itSell it yourself
Take full control of how buyers see your home on Zillow by listing For Sale by Owner (FSBO).
List your homeWhat's special
Farm-style sinkDog kennelMainfloor features a denWood floorsFull guest bathroomLots of cabinetsTons of counterspace
Zillow last checked:
Listing updated:
Listed by:
Mickie Lee Barnett,
The Preview Group,
Toby L. Barnett,
KW North Sound
Bought with:
Guy Clements, 138737
NextHome Preview Properties
Source: NWMLS as distributed by MLS GRID,MLS#: 2505913
Facts & features
Interior
Bedrooms & bathrooms
- Bedrooms: 4
- Bathrooms: 3
- Full bathrooms: 2
- 3/4 bathrooms: 1
- Main level bathrooms: 1
Primary bedroom
- Level: Second
Bedroom
- Level: Second
Bedroom
- Level: Second
Bedroom
- Level: Second
Bathroom three quarter
- Level: Main
Bathroom full
- Level: Second
Bathroom full
- Level: Second
Den office
- Level: Main
Entry hall
- Level: Main
Kitchen with eating space
- Level: Main
Living room
- Level: Main
Utility room
- Level: Main
Heating
- Baseboard, Stove/Free Standing, Electric, Wood
Cooling
- Ductless
Appliances
- Included: Dishwasher, Dryer, Refrigerator, Stove(s)/Range(s), Washer, Dishwasher(s), Dryer(s), Refrigerator(s), Washer(s), Water Heater: Electric, Water Heater Location: Mainfloor Utility Room
Features
- Bath Off Primary, Ceiling Fan(s), Dining Room
- Flooring: Engineered Hardwood, Vinyl, Carpet
- Doors: French Doors
- Basement: None
- Has fireplace: No
Interior area
- Total structure area: 3,000
- Total interior livable area: 3,000 sqft
Property
Parking
- Total spaces: 12
- Parking features: Driveway, Detached Garage, RV Parking
- Has garage: Yes
- Covered spaces: 4
- Uncovered spaces: 8
Features
- Levels: Two
- Stories: 2
- Entry location: Main
- Patio & porch: Bath Off Primary, Ceiling Fan(s), Dining Room, French Doors, Walk-In Closet(s), Water Heater
Lot
- Size: 5 Acres
- Dimensions: 329 x 656
- Features: Adjacent to Public Land, Dead End Street, Deck, Dog Run, High Speed Internet, Outbuildings, RV Parking, Shop
- Topography: Level
- Residential vegetation: Fruit Trees, Garden Space, Wooded
Details
- Parcel number: 30041400400400
- Zoning: RRT10
- Zoning description: Jurisdiction: County
- Special conditions: Standard
Construction
Type & style
- Home type: SingleFamily
- Architectural style: Contemporary,2 Story
- Property subtype: Single Family Residence
Materials
- Metal/Vinyl
- Foundation: Poured Concrete
- Roof: Composition
Condition
- Good
- Year built: 1991
- Major remodel year: 1991
Utilities & green energy
- Electric: Company: Snohomish P.U.D.
- Sewer: Septic Tank, Company: Septic
- Water: Private, Company: Private Well
- Utilities for property: Zipley
Community & HOA
Community
- Subdivision: Tulalip
Location
- Region: Marysville
Financial & listing details
- Price per square foot: $283/sqft
- Tax assessed value: $723,400
- Annual tax amount: $6,061
- Date on market: 5/23/2026
- Cumulative days on market: 82 days
- Listing terms: Conventional,FHA,VA Loan
- Inclusions: Dishwasher(s), Dryer(s), Refrigerator(s), Stove(s)/Range(s), Washer(s)
Price history
| Date | Event | Price |
|---|---|---|
| 8/13/2026 | Sold | $850,000-2.9%$283/sqft |
Source:  NWMLS as distributed by MLS GRID #2505913 Report a problem NWMLS as distributed by MLS GRID #2505913 Report a problem | ||
| 7/1/2026 | Pending sale | $875,000$292/sqft |
Source: NWMLS as distributed by MLS GRID #2505913 Report a problem | ||
| 4/10/2026 | Listed for sale | $875,000+400%$292/sqft |
Source: NWMLS as distributed by MLS GRID #2505913 Report a problem | ||
| 2/3/1995 | Sold | $175,000$58/sqft |
Source: Public Record Report a problem | ||
Public tax history
| Year | Property taxes | Tax assessment |
|---|---|---|
| 2024 | $6,061 +25.4% | $723,400 +25% |
| 2023 | $4,832 +10.6% | $578,500 -15.6% |
| 2022 | $4,367 -20% | $685,400 +26.6% |
| 2021 | $5,457 +5.8% | $541,400 +14% |
| 2020 | $5,158 +6.3% | $475,100 +6.7% |
| 2019 | $4,852 | $445,300 +7.1% |
| 2018 | -- | $415,800 +21.8% |
| 2017 | $4,461 +4.4% | $341,400 +6.6% |
| 2016 | $4,273 | $320,300 +0.8% |
| 2015 | $4,273 +20.4% | $317,700 +20.8% |
| 2013 | $3,550 | $263,100 |
| 2012 | -- | -- |
| 2011 | -- | -- |
| 2010 | -- | -- |
| 2009 | -- | -- |
| 2008 | -- | -- |
| 2007 | -- | -- |
| 2002 | -- | -- |
| 2001 | $2,415 +2.6% | $216,100 +33.1% |
| 2000 | $2,354 | $162,400 |
Find assessor info on the county website
Neighborhood: 98271
Nearby homes
- $460,0003 bd2 ba1.6k sqft9432 Turk Dr, Marysville, WA 98271Sold
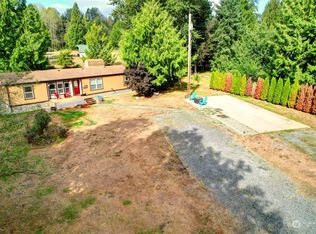
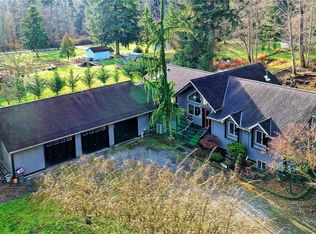
- $840,0006 bd5 ba3.4k sqft9722 12th Ave NW, Marysville, WA 98271Sold
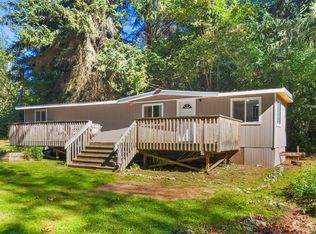
- $275,0001 bd1 ba720 sqft1402 94th St NW, Marysville, WA 98271Sold
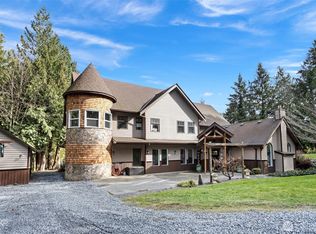
- $875,0004 bd3 ba4.3k sqft1909 94th St NW, Marysville, WA 98270Sold
- $775,0004 bd2 ba2.1k sqft9019 22nd Dr NW, Marysville, WA 98271Sold
- $--80 Acres0 Water Works Rd, Marysville, WA 98271Off Market
- $850,0005 bd3 ba2.5k sqft9409 Waterworks Rd, Marysville, WA 98271Sold
- $335,0003 bd1 ba616 sqft9131 Water Works Rd, Marysville, WA 98271For Sale
Nearby schools
GreatSchools rating
- 2/10Quil Ceda Tulalip ElementaryGrades: K-5Distance: 3.1 mi
- 2/10Totem Middle SchoolGrades: 6-8Distance: 4.3 mi
- 1/10Marysville Pilchuck High SchoolGrades: 9-12Distance: 4.9 mi
Schools provided by the listing agent
- Elementary: Tulalip Elem
- Middle: Totem Mid Sch
- High: Marysville Pilchuck
Source: NWMLS as distributed by MLS GRID. This data may not be complete. We recommend contacting the local school district to confirm school assignments for this home.
Get a cash offer in 3 minutes
Find out how much your home could sell for in as little as 3 minutes with a no-obligation cash offer.
Estimated market value
$848,900
Get a cash offer in 3 minutes
Find out how much your home could sell for in as little as 3 minutes with a no-obligation cash offer.
Estimated market value
$848,900
- Washington
- Snohomish County
- Marysville
- 98271
- 1915 98th Street NW
Nearby cities
Nearby neighborhoods
Nearby zip codes
Other Marysville Topics
