Homes like this are hard to find—a 2021-built, single-level 2,900 sq ft residence offering custom enhancements, wide hallways, no stairs, and a remarkable outdoor living space designed for both comfort and entertaining. Impeccably maintained and thoughtfully designed, this home blends functionality and comfort with high-end finishes and seamless indoor-outdoor living.
Originally built as a 4-bedroom home, one bedroom has been expertly converted into a custom butler's pantry featuring extensive built-ins and storage, creating an exceptional space for entertaining and everyday use. The home currently offers 3 bedrooms plus the butler's pantry and 2 full bathrooms, with the option to easily convert the pantry back to a fourth bedroom if desired.
The primary suite has been reconfigured to maximize space and flow, now showcasing an expansive walk-in closet and a beautifully designed en-suite bath with a tiled walk-in shower and glass enclosure, replacing the former tub and fiberglass shower. Upgraded carpet has been installed in all bedrooms, and additional custom built-ins throughout the pantry and spare bedroom(s) provide outstanding storage.
The heart of the home opens seamlessly to an impressive outdoor retreat. Step outside to a large paver patio with a covered tongue-and-groove ceiling, complete with an outdoor kitchen, hot tub, and privacy fence—ideal for year-round entertaining and relaxation.
Additional features include an epoxy-finished garage floor, a well-appointed kitchen with ample cabinetry and counter space, and spacious living areas filled with natural light.
With no stairs, wide hallways, thoughtful customizations throughout, and exceptional outdoor living, this home offers a rare combination of style, comfort, and accessibility—all just minutes from downtown Maryville.
Closed
$650,000
1915 Andy Ln, Maryville, TN 37803
4beds
2,900sqft
Single Family Residence, Residential
Built in 2021
8,712 Square Feet Lot
$654,700 Zestimate®
$224/sqft
$2,850 Estimated rent
Home value
$654,700
$609,000 - $701,000
$2,850/mo
Zestimate® history
Owner options
List your home for rent
$2,850/mo
Rent Zestimate®
Find your next renter with Zillow Rental Manager. Plus, with online applications, you can quickly screen prospective tenants – for free.
$2,850/mo
Rent Zestimate®
Refinance and save
$3,746/mo
Est. payment
Refinancing to a lower rate could help reduce your monthly payments and save thousands over the life of the loan.
$3,746/mo
Est. payment
Explore your selling options
Work with a Zillow partner agent
Leverage their expertise and Zillow's premium Showcase listings to get your home seen by more buyers.
Get startedList with your own agent
Get your home in front of millions of buyers by listing it on Zillow.
Learn how to do itSell it yourself
Take full control of how buyers see your home on Zillow by listing For Sale by Owner (FSBO).
List your homeWhat's special
Zillow last checked:
Listing updated:
Listed by:
Karla Gourley 865-207-2126,
Keller Williams
Bought with:
Melony Colquitt, 373348
Keller Williams
Source: RealTracs MLS as distributed by MLS GRID,MLS#: 3159761
Facts & features
Interior
Bedrooms & bathrooms
- Bedrooms: 4
- Bathrooms: 2
- Full bathrooms: 2
- Main level bedrooms: 4
Bedroom 1
- Features: Walk-In Closet(s)
- Level: Walk-In Closet(s)
Kitchen
- Features: Pantry
- Level: Pantry
Other
- Features: Office
- Level: Office
Other
- Features: Utility Room
- Level: Utility Room
Heating
- Central, Electric, Other
Cooling
- Central Air, Ceiling Fan(s)
Appliances
- Included: Dishwasher, Disposal, Microwave, Range, Refrigerator, Oven
- Laundry: Washer Hookup, Electric Dryer Hookup
Features
- Walk-In Closet(s), Pantry, Ceiling Fan(s)
- Flooring: Carpet
- Number of fireplaces: 1
Interior area
- Total structure area: 2,900
- Total interior livable area: 2,900 sqft
- Finished area above ground: 2,900
Property
Parking
- Total spaces: 2
- Parking features: Garage Door Opener, Attached
- Attached garage spaces: 2
Features
- Levels: One
- Stories: 1
- Patio & porch: Patio, Porch, Covered
Lot
- Size: 8,712 Square Feet
- Dimensions: 75 x 121 x 75 x 121
- Features: Private, Level
- Topography: Private,Level
Details
- Additional structures: Storage
- Parcel number: 079ED00400000
- Special conditions: Standard
Construction
Type & style
- Home type: SingleFamily
- Architectural style: Traditional
- Property subtype: Single Family Residence, Residential
Materials
- Other, Brick
Condition
- New construction: No
- Year built: 2021
Utilities & green energy
- Sewer: Public Sewer
- Water: Public
- Utilities for property: Electricity Available, Water Available
Community & HOA
Community
- Security: Smoke Detector(s)
- Subdivision: Williams Way
Location
- Region: Maryville
Financial & listing details
- Price per square foot: $224/sqft
- Tax assessed value: $458,700
- Annual tax amount: $1,823
- Date on market: 1/12/2026
- Electric utility on property: Yes
Price history
| Date | Event | Price |
|---|---|---|
| 3/25/2026 | Sold | $650,000+0.1%$224/sqft |
Source:  RealTracs MLS as distributed by MLS GRID #3159761 Report a problem RealTracs MLS as distributed by MLS GRID #3159761 Report a problem | ||
| 2/12/2026 | Pending sale | $649,500$224/sqft |
Source:  East Tennessee Realtors #1326228 Report a problem East Tennessee Realtors #1326228 Report a problem | ||
| 1/12/2026 | Listed for sale | $649,500+29.9%$224/sqft |
Source: East Tennessee Realtors #1326228 Report a problem | ||
| 11/30/2021 | Sold | $500,000+0%$172/sqft |
Source: East Tennessee Realtors #1170963 Report a problem | ||
| 10/22/2021 | Pending sale | $499,900$172/sqft |
Source: East Tennessee Realtors #1170963 Report a problem | ||
| 10/22/2021 | Listed for sale | $499,900$172/sqft |
Source: East Tennessee Realtors #1170963 Report a problem | ||
Public tax history
| Year | Property taxes | Tax assessment |
|---|---|---|
| 2025 | $1,823 | $114,675 |
| 2024 | $1,823 | $114,675 |
| 2023 | $1,823 -2.3% | $114,675 +51.8% |
| 2022 | $1,866 +655.5% | $75,550 +655.5% |
| 2021 | $247 | $10,000 |
| 2020 | $247 | $10,000 |
| 2019 | $247 +33.3% | $10,000 +33.3% |
| 2018 | $185 +2.3% | $7,500 |
| 2017 | $181 | $7,500 |
| 2016 | $181 +12.2% | $7,500 |
| 2015 | $161 | $7,500 |
| 2014 | -- | $7,500 -14.3% |
| 2013 | $188 | $8,750 |
| 2012 | $188 -0.1% | $8,750 |
| 2011 | $188 +5.4% | $8,750 |
| 2010 | $179 | $8,750 |
| 2009 | -- | $8,750 +6.1% |
| 2008 | $184 | $8,250 |
Find assessor info on the county website
Neighborhood: 37803
Nearby homes
- $515,0004 bd2 ba2.1k sqft1917 Andy Ln, Maryville, TN 37803Sold
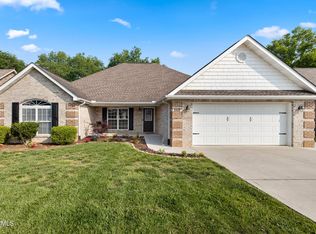
- $467,400-- bd2 ba2.1k sqft1913 Andy Ln, Maryville, TN 37803Off Market
- $557,0004 bd2 ba2.6k sqft1921 Andy Ln, Maryville, TN 37803Off Market

- $479,1004 bd2 ba2k sqft1909 Andy Ln, Maryville, TN 37803Off Market
- $421,900-- bd2 ba1.6k sqft1916 Andy Ln, Maryville, TN 37803Off Market
- $405,200-- bd2 ba1.7k sqft1918 Andy Ln, Maryville, TN 37803Off Market
- $386,6003 bd2 ba1.6k sqft1910 Andy Ln, Maryville, TN 37803Off Market
- $464,000-- bd2 ba2.1k sqft1925 Andy Ln, Maryville, TN 37803Off Market
Nearby schools
GreatSchools rating
- 9/10Carpenters Elementary SchoolGrades: PK-5Distance: 3.5 mi
- 7/10Carpenters Middle SchoolGrades: 6-8Distance: 3.4 mi
- 7/10Heritage High SchoolGrades: 9-12Distance: 7.7 mi
Schools provided by the listing agent
- Elementary: Carpenters Elementary School
- Middle: Carpenters Middle School
- High: Heritage High School
Source: RealTracs MLS as distributed by MLS GRID. This data may not be complete. We recommend contacting the local school district to confirm school assignments for this home.
Get a cash offer in 3 minutes
Find out how much your home could sell for in as little as 3 minutes with a no-obligation cash offer.
Estimated market value
$654,700
Get a cash offer in 3 minutes
Find out how much your home could sell for in as little as 3 minutes with a no-obligation cash offer.
Estimated market value
$654,700
- Tennessee
- Blount County
- Maryville
- 37803
- 1915 Andy Ln
Nearby cities
Nearby zip codes
Other Maryville Topics
