Looking to downsize or buy your first home? This charming ALL brick ONE owner home offers a welcoming layout, a separate dining area for family gatherings, and a cozy fireplace in the living room with gas logs perfect for cooler evenings. The partially finished basement adds incredible versatility—new carpet and laminate flooring, freshly painted, and a wood-burning fireplace in the den, game room, or creative workspace. A private entrance, ideal for a home office, could be used for a small hair salon, pet grooming area, or hobby studio. A beautiful, spacious yard shaded by mature trees in a lovely neighborhood. Enjoy the convenience of an attached carport with storage, plus a detached carport with a paved driveway. Power outage? No problem —auto-start Generac generator to the rescue! Whether relaxing indoors or entertaining friends and family, this home blends comfort and practicality in one inviting package. Don’t miss this opportunity to make it your own! FHA-VA-USDA approved!
Sold for $219,900
$219,900
1915 Ashby St, Eden, NC 27288
2beds
1,632sqft
Stick/Site Built, Residential, Single Family Residence
Built in 1963
0.69 Acres Lot
$219,300 Zestimate®
$--/sqft
$1,413 Estimated rent
Home value
$219,300
$173,000 - $279,000
$1,413/mo
Zestimate® history
Owner options
List your home for rent
$1,413/mo
Rent Zestimate®
Find your next renter with Zillow Rental Manager. Plus, with online applications, you can quickly screen prospective tenants – for free.
$1,413/mo
Rent Zestimate®
Refinance and save
$1,443/mo
Est. payment
Refinancing to a lower rate could help reduce your monthly payments and save thousands over the life of the loan.
$1,443/mo
Est. payment
Explore your selling options
Work with a Zillow partner agent
Leverage their expertise and Zillow's premium Showcase listings to get your home seen by more buyers.
Get startedList with your own agent
Get your home in front of millions of buyers by listing it on Zillow.
Learn how to do itSell it yourself
Take full control of how buyers see your home on Zillow by listing For Sale by Owner (FSBO).
List your homeWhat's special
Partially finished basementAll brickMature treesBeautiful spacious yardAttached carport with storageWelcoming layoutSeparate dining area
Zillow last checked:
Listing updated:
Listed by:
Teresa S. Knowles 336-613-8835,
CENTURY 21 THE KNOWLES TEAM,
Karen Wheby 336-932-0493,
CENTURY 21 THE KNOWLES TEAM
Bought with:
William Benge, 295943
Realty One Group Results Reidsville
Source: Triad MLS,MLS#: 1199695
Facts & features
Interior
Bedrooms & bathrooms
- Bedrooms: 2
- Bathrooms: 2
- Full bathrooms: 1
- 1/2 bathrooms: 1
- Main level bathrooms: 1
Primary bedroom
- Level: Main
- Dimensions: 12.42 x 11.58
Bedroom 2
- Level: Main
- Dimensions: 11.42 x 12.5
Den
- Level: Basement
- Dimensions: 14.75 x 24.42
Dining room
- Level: Main
- Dimensions: 9.92 x 15.75
Entry
- Level: Main
- Dimensions: 8 x 16.58
Game room
- Level: Basement
- Dimensions: 13 x 19.08
Kitchen
- Level: Main
- Dimensions: 7.5 x 15.75
Laundry
- Level: Basement
- Dimensions: 8.5 x 19.08
Living room
- Level: Main
- Dimensions: 13.42 x 24.83
Other
- Level: Basement
- Dimensions: 17.83 x 15.75
Heating
- Forced Air, Natural Gas
Cooling
- Central Air
Appliances
- Included: Microwave, Oven, Dishwasher, Electric Water Heater
- Laundry: Dryer Connection, In Basement, Washer Hookup
Features
- Ceiling Fan(s), Separate Shower
- Flooring: Carpet, Wood
- Basement: Partially Finished, Basement
- Attic: Access Only
- Number of fireplaces: 2
- Fireplace features: Gas Log, Basement, Living Room
Interior area
- Total structure area: 2,327
- Total interior livable area: 1,632 sqft
- Finished area above ground: 1,344
- Finished area below ground: 288
Property
Parking
- Total spaces: 2
- Parking features: Carport, Driveway, Paved, Attached Carport, Detached Carport
- Attached garage spaces: 2
- Has carport: Yes
- Has uncovered spaces: Yes
Features
- Levels: One
- Stories: 1
- Patio & porch: Porch
- Pool features: None
- Fencing: None
Lot
- Size: 0.69 Acres
- Dimensions: 150 x 200
- Features: City Lot, Cleared, Partially Wooded, Rural, Subdivided, Not in Flood Zone, Subdivision
- Residential vegetation: Partially Wooded
Details
- Additional structures: Storage
- Parcel number: 112188
- Zoning: R12ED
- Special conditions: Owner Sale
- Other equipment: Generator
Construction
Type & style
- Home type: SingleFamily
- Architectural style: Ranch
- Property subtype: Stick/Site Built, Residential, Single Family Residence
Materials
- Brick
Condition
- Year built: 1963
Utilities & green energy
- Sewer: Public Sewer
- Water: Public
Community & HOA
HOA
- Has HOA: No
Location
- Region: Eden
Financial & listing details
- Tax assessed value: $191,409
- Annual tax amount: $1,053
- Date on market: 10/22/2025
- Cumulative days on market: 18 days
- Listing agreement: Exclusive Right To Sell
- Listing terms: Cash,Conventional,FHA,USDA Loan,VA Loan
Price history
| Date | Event | Price |
|---|---|---|
| 12/8/2025 | Sold | $219,900 |
Source:  Triad MLS #1199695 Report a problem Triad MLS #1199695 Report a problem | ||
| 11/10/2025 | Pending sale | $219,900 |
Source: Triad MLS #1199695 Report a problem | ||
| 10/22/2025 | Listed for sale | $219,900 |
Source: Triad MLS #1199695 Report a problem | ||
Public tax history
| Year | Property taxes | Tax assessment |
|---|---|---|
| 2025 | $2,106 | $191,409 |
| 2024 | $2,106 +46.7% | $191,409 +73.9% |
| 2023 | $1,435 | $110,045 |
| 2022 | $1,435 | $110,045 |
| 2021 | $1,435 | $110,045 |
| 2020 | $1,435 | $110,045 |
| 2019 | $1,435 +541.6% | $110,045 +6.5% |
| 2018 | $224 -67.5% | $103,292 |
| 2017 | $688 | $103,292 |
| 2015 | $688 +1% | $103,292 |
| 2014 | $681 -49.5% | $103,292 |
| 2013 | $1,348 | $103,292 |
| 2012 | $1,348 -0.2% | $103,292 |
| 2011 | $1,350 +4% | $103,292 +6.2% |
| 2010 | $1,299 | $97,283 |
| 2009 | $1,299 +0.8% | $97,283 |
| 2008 | $1,289 +3.9% | $97,283 |
| 2007 | $1,240 +5.8% | $97,283 |
| 2005 | $1,172 | $97,283 |
| 2004 | $1,172 | $97,283 |
| 2003 | $1,172 +12.7% | $97,283 +17.8% |
| 2002 | $1,040 | $82,572 |
| 2001 | $1,040 | $82,572 |
Find assessor info on the county website
Neighborhood: 27288
Nearby homes
- $165,013-- bd0 ba1.9k sqft1923 Ashby St, Eden, NC 27288Off Market
- $25,318-- bd-- ba-- sqftAshby 1800 Block St, Eden, NC 27288Off Market
- $280,0004 bd2 ba1.7k sqft1920 Ashby St, Eden, NC 27288Sold
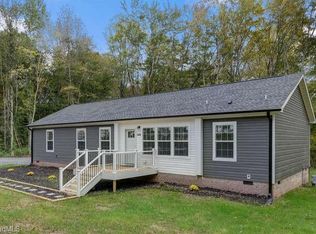
- $126,7002 bd1 ba1.1k sqft1908 Ashby St, Eden, NC 27288Off Market

- $18,069-- bd-- ba-- sqft355 Ford St, Eden, NC 27288Off Market
- $145,069-- bd-- ba2.7k sqft1931 Ashby St, Eden, NC 27288Off Market
- $270,2003 bd1 ba1.5k sqft1904 Ashby St, Eden, NC 27288Off Market
- $135,200-- bd-- ba1.1k sqft1823 Ashby St, Eden, NC 27288Off Market
Nearby schools
GreatSchools rating
- 8/10Lincoln ElementaryGrades: PK-5Distance: 3.5 mi
- 2/10J E Holmes MiddleGrades: 6-8Distance: 3.2 mi
- 2/10John M Morehead HighGrades: 9-12Distance: 3 mi
Schools provided by the listing agent
- Elementary: Lincoln
- Middle: Holmes
- High: Morehead
Source: Triad MLS. This data may not be complete. We recommend contacting the local school district to confirm school assignments for this home.
Get a cash offer in 3 minutes
Find out how much your home could sell for in as little as 3 minutes with a no-obligation cash offer.
Estimated market value
$219,300
Get a cash offer in 3 minutes
Find out how much your home could sell for in as little as 3 minutes with a no-obligation cash offer.
Estimated market value
$219,300
- North Carolina
- Rockingham County
- Eden
- 27288
- 1915 Ashby St
