Skip main navigation
Off market
  • Price Unknown

    1915 Beechmont Dr, Fort Wayne, IN 46825

    2beds
    1,035sqft
    Unknown
    Built in 2002
    -- sqft lot
    $-- Zestimate®
    $--/sqft
    $1,203 Estimated rent

    Home value

    Not available

    Estimated sales range

    Not available

    $1,203/mo

    Zestimate® history
    Loading
    Loading...

    Owner options

    List your home for rent

    $1,203/mo

    Rent Zestimate®

    Find your next renter with Zillow Rental Manager. Plus, with online applications, you can quickly screen prospective tenants – for free.

    Learn more

    $1,203/mo

    Rent Zestimate®

    Refinance and save

    Refinancing to a lower rate could help reduce your monthly payments and save thousands over the life of the loan.

    See today's rates

    Explore your selling options

    Work with a Zillow partner agent

    Leverage their expertise and Zillow's premium Showcase listings to get your home seen by more buyers.

    Get started

    List with your own agent

    Get your home in front of millions of buyers by listing it on Zillow.

    Learn how to do it

    Sell it yourself

    Take full control of how buyers see your home on Zillow by listing For Sale by Owner (FSBO).

    List your home

    What's special

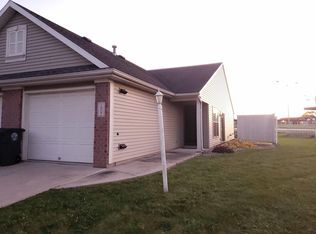
    Spacious 2BR/2BA duplex in Cul de Sac conveniently located on north side of Fort Wayne 10 mins from Parkview North hospital. Modern construction with hardwood laminate in Great Room/Hallway, carpet in Bedrooms and vinyl in Kitchen/Baths. (Pictures are prior to flooring upgrade) 2 full baths. Master bedroom has large walk-in closet. Great room with vaulted ceiling. Newer paint and flooring throughout. All appliances included. Lawn and landscaping maintained by owner. Available 10/7/17. ** Background and credit checks will be completed for all applicants **

    This property is off market, which means it's not currently listed for sale or rent on Zillow. This may be different from what's available on other websites or public sources.
    Facts & features

    Interior

    Bedrooms & bathrooms
    • Bedrooms: 2
    • Bathrooms: 2
    • Full bathrooms: 2
    Heating
    • Forced air, Gas
    Cooling
    • Central
    Appliances
    • Included: Dishwasher, Dryer, Garbage disposal, Microwave, Range / Oven, Refrigerator, Washer
    Features
    • Flooring: Carpet, Laminate, Linoleum / Vinyl
    • Has fireplace: No
    Interior area
    • Total interior livable area: 1,035 sqft

    Property

    Parking
    • Parking features: Garage - Attached
    Features
    • Exterior features: Vinyl, Brick

    Construction

    Type & style
    • Home type: Unknown
    Materials
    • Roof: Asphalt
    Condition
    • Year built: 2002

    Community & HOA

    Location
    • Region: Fort Wayne

    Price history

    DateEventPrice
    3/24/2021Listing removed--
    Source: Owner Report a problem
    9/9/2017Listing removed$825$1/sqft
    Source: Owner Report a problem
    9/6/2017Listed for rent$825+13.8%$1/sqft
    Source: Owner Report a problem
    10/13/2014Listing removed$725$1/sqft
    Source: Owner Report a problem
    10/4/2014Listed for rent$725$1/sqft
    Source: Owner Report a problem

    Public tax history

    Tax history is unavailable.

    Neighborhood: Concordia Gardens

    Nearby schools

    GreatSchools rating