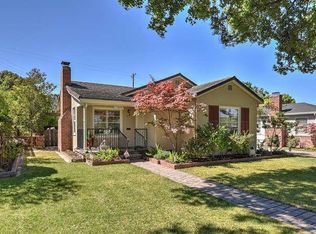
This expanded & remodeled 3-bedroom, 2-bath home is ideally located on a tree-lined street in the heart of San Joses historic Rose Garden neighborhood. Brimming with classic charm, this home welcomes with an inviting front porch and beautifully landscaped yard. Inside, the formal living room features built-in cabinetry, fireplace, hardwood floors, & plantation shutters. The formal dining room also includes hardwood floors and shutters, and flows into the updated kitchen appointed with custom cherry cabinetry, center island with counter seating, professional-style range, wine refrigerator and abundant storage. The spacious Primary Suite offers a walk-in closet with custom organizers and updated en-suite bathroom. French doors open to a slate patio, creating an ideal setting for entertaining & California sunshine. The backyard is designed for both relaxation & versatility, featuring a large deck, expansive patio, and detached bonus room perfect as a home office, playroom, studio, or retreat. A detached garage provides generous storage and workshop space. Two additional large bedrooms, fully updated hall bathroom and convenient laundry area complete the home. Additional highlights include a paver driveway, upgraded landscaping and fencing and an electric security gate.
Sold for $1,925,000
$1,925,000
1915 Bel Air Ave, San Jose, CA 95126
3beds
1,993sqft
Single Family Residence, Residential
Built in 1948
7,440 Square Feet Lot
$1,993,400 Zestimate®
$966/sqft
$5,744 Estimated rent
Home value
$1,993,400
$1.89M - $2.09M
$5,744/mo
Zestimate® history
Owner options
List your home for rent
$5,744/mo
Rent Zestimate®
Find your next renter with Zillow Rental Manager. Plus, with online applications, you can quickly screen prospective tenants – for free.
$5,744/mo
Rent Zestimate®
Refinance and save
$12,248/mo
Est. payment
Refinancing to a lower rate could help reduce your monthly payments and save thousands over the life of the loan.
$12,248/mo
Est. payment
Explore your selling options
Work with a Zillow partner agent
Leverage their expertise and Zillow's premium Showcase listings to get your home seen by more buyers.
Get startedList with your own agent
Get your home in front of millions of buyers by listing it on Zillow.
Learn how to do itSell it yourself
Take full control of how buyers see your home on Zillow by listing For Sale by Owner (FSBO).
List your homeWhat's special
Inviting front porchUpdated en-suite bathroomProfessional-style rangeTree-lined streetElectric security gateCustom cherry cabinetrySpacious primary suite
Zillow last checked:
Listing updated:
Listed by:
Tom Nixon 01431417 408-981-4685,
eXp Realty of California Inc 888-584-9427
Bought with:
Taylor Lambert, 01973869
8 Blocks Real Estate
Source: MLSListings Inc,MLS#: ML82034047
Facts & features
Interior
Bedrooms & bathrooms
- Bedrooms: 3
- Bathrooms: 2
- Full bathrooms: 2
Rooms
- Room types: Bonus Room, Workshop
Bedroom
- Features: WalkinCloset
Bathroom
- Features: ShowerandTub, StallShower, Tile, Tub, UpdatedBaths
Dining room
- Features: BreakfastBar, EatinKitchen, FormalDiningRoom
Family room
- Features: NoFamilyRoom
Kitchen
- Features: Island
Heating
- Central Forced Air
Cooling
- Central Air
Appliances
- Included: Gas Cooktop, Dishwasher, Gas Oven, Refrigerator, Wine Refrigerator, Washer/Dryer
- Laundry: Tub/Sink
Features
- Walk-In Closet(s)
- Flooring: Hardwood, Tile
- Number of fireplaces: 1
- Fireplace features: Living Room
Interior area
- Total structure area: 1,993
- Total interior livable area: 1,993 sqft
Property
Parking
- Total spaces: 3
- Parking features: Detached, Electric Gate
- Garage spaces: 2
Features
- Stories: 1
- Patio & porch: Balcony/Patio
- Exterior features: Back Yard, Fenced, Storage Shed Structure, Drought Tolerant Plants
- Fencing: Wood
- Has view: Yes
- View description: None
Lot
- Size: 7,440 Square Feet
Details
- Parcel number: 27427065
- Zoning: R1-8
- Special conditions: Standard
Construction
Type & style
- Home type: SingleFamily
- Architectural style: Cottage,Ranch
- Property subtype: Single Family Residence, Residential
Materials
- Brick
- Foundation: Raised, Concrete Perimeter and Slab
- Roof: Composition, Shingle
Condition
- New construction: No
- Year built: 1948
Utilities & green energy
- Gas: PublicUtilities
- Sewer: Public Sewer
- Water: Public
- Utilities for property: Public Utilities, Water Public
Community & HOA
Location
- Region: San Jose
Financial & listing details
- Price per square foot: $966/sqft
- Tax assessed value: $1,509,334
- Date on market: 2/6/2026
- Listing agreement: ExclusiveAgency
Price history
| Date | Event | Price |
|---|---|---|
| 4/7/2026 | Sold | $1,925,000-3.7%$966/sqft |
Source:  MLSListings Inc #ML82034047 Report a problem MLSListings Inc #ML82034047 Report a problem | ||
| 3/10/2026 | Contingent | $1,998,888$1,003/sqft |
Source: MLSListings Inc #ML82034047 Report a problem | ||
| 3/10/2026 | Pending sale | $1,998,888$1,003/sqft |
Source: eXp Realty #ML82034047 Report a problem | ||
| 2/6/2026 | Listed for sale | $1,998,888+56.8%$1,003/sqft |
Source: eXp Realty #ML82034047 Report a problem | ||
| 9/30/2016 | Sold | $1,275,000-4.1%$640/sqft |
Source: Public Record Report a problem | ||
| 9/10/2016 | Price change | $1,329,000-4.3%$667/sqft |
Source: Sereno Group #ML81601149 Report a problem | ||
| 8/23/2016 | Listed for sale | $1,389,000+95.6%$697/sqft |
Source: Sereno Group #ML81601149 Report a problem | ||
| 12/4/2003 | Sold | $710,000+69.5%$356/sqft |
Source: Public Record Report a problem | ||
| 10/8/1998 | Sold | $419,000+47%$210/sqft |
Source: Public Record Report a problem | ||
| 7/3/1996 | Sold | $285,000$143/sqft |
Source: Public Record Report a problem | ||
Public tax history
| Year | Property taxes | Tax assessment |
|---|---|---|
| 2026 | -- | $1,509,334 +2% |
| 2025 | $19,419 +6.5% | $1,479,740 +2% |
| 2024 | $18,239 +1.8% | $1,450,726 +2% |
| 2023 | $17,913 +0.9% | $1,422,282 +2% |
| 2022 | $17,747 +1.9% | $1,394,396 +2% |
| 2021 | $17,412 +2.1% | $1,367,056 +1% |
| 2020 | $17,047 | $1,353,039 +2% |
| 2019 | $17,047 +2.6% | $1,326,510 +2% |
| 2018 | $16,623 | $1,300,500 +2% |
| 2017 | $16,623 +0.7% | $1,275,000 +37.6% |
| 2016 | $16,500 +35.3% | $926,658 +1.5% |
| 2015 | $12,197 +4.5% | $912,740 +2% |
| 2014 | $11,671 | $894,862 +0.5% |
| 2013 | -- | $890,819 +27.3% |
| 2012 | -- | $700,000 +0.3% |
| 2011 | -- | $698,000 +10.3% |
| 2010 | -- | $633,000 -19% |
| 2009 | -- | $781,156 +1.6% |
| 2008 | -- | $768,526 +2% |
| 2007 | -- | $753,457 +2% |
| 2006 | -- | $738,684 +2% |
| 2005 | -- | $724,200 +2% |
| 2004 | -- | $710,000 +56.5% |
| 2003 | -- | $453,537 +2% |
| 2002 | -- | $444,645 +2% |
| 2001 | -- | $435,927 |
Find assessor info on the county website
Neighborhood: Rose Garden
Nearby homes
- $1,990,7003 bd2 ba2.2k sqft1885 Bel Air Ave, San Jose, CA 95126Off Market
- $1,873,6003 bd2 ba1.6k sqft1945 Bel Air Ave, San Jose, CA 95126Off Market
- $1,440,0003 bd2 ba1.9k sqft1855 Bel Air Ave, San Jose, CA 95126Sold
- $4,8156,098 Square FeetEl Dorado Ave, San jose, CA 95126Off Market
- $1,100,0003 bd2 ba1.3k sqft1962 El Dorado Ave, San Jose, CA 95126For Sale
- $1,465,8002 bd1 ba1.4k sqft1975 Bel Air Ave, San Jose, CA 95126Off Market
- $1,513,0003 bd2 ba1.3k sqft1926 El Dorado Ave, San Jose, CA 95126Off Market
- $1,725,2003 bd2 ba1.7k sqft1888 El Dorado Ave, San Jose, CA 95126Off Market
Nearby schools
GreatSchools rating
- 5/10Merritt Trace Elementary SchoolGrades: K-5Distance: 0.5 mi
- 4/10Herbert Hoover Middle SchoolGrades: 6-8Distance: 0.6 mi
- 7/10Abraham Lincoln High SchoolGrades: 9-12Distance: 0.7 mi
Schools provided by the listing agent
- District: SanJoseUnified
Source: MLSListings Inc. This data may not be complete. We recommend contacting the local school district to confirm school assignments for this home.
Get a cash offer in 3 minutes
Find out how much your home could sell for in as little as 3 minutes with a no-obligation cash offer.
Estimated market value
$1,993,400
Get a cash offer in 3 minutes
Find out how much your home could sell for in as little as 3 minutes with a no-obligation cash offer.
Estimated market value
$1,993,400
- California
- Santa Clara County
- San Jose
- 95126
- Rose Garden
- 1915 Bel Air Ave
Nearby cities
Nearby neighborhoods
Nearby zip codes
Other San Jose Topics
