Skip main navigation
Sold for $415,000
  • $415,000

    1915 Blue Sage Ct, Brandon, FL 33511

    3beds
    1,773sqft
    Single Family Residence
    Built in 1986
    6,572 Square Feet Lot
    $407,700 Zestimate®
    $234/sqft
    $2,561 Estimated rent

    Home value

    $407,700

    $375,000 - $444,000

    $2,561/mo

    Zestimate® history
    Loading
    Loading...

    Owner options

    List your home for rent

    $2,561/mo

    Rent Zestimate®

    Find your next renter with Zillow Rental Manager. Plus, with online applications, you can quickly screen prospective tenants – for free.

    Learn more

    $2,561/mo

    Rent Zestimate®

    Refinance and save

    $2,879/mo

    Est. payment

    Refinancing to a lower rate could help reduce your monthly payments and save thousands over the life of the loan.

    See today's rates

    $2,879/mo

    Est. payment

    Explore your selling options

    Work with a Zillow partner agent

    Leverage their expertise and Zillow's premium Showcase listings to get your home seen by more buyers.

    Get started

    List with your own agent

    Get your home in front of millions of buyers by listing it on Zillow.

    Learn how to do it

    Sell it yourself

    Take full control of how buyers see your home on Zillow by listing For Sale by Owner (FSBO).

    List your home

    What's special

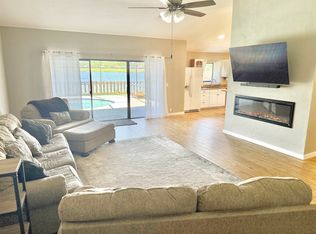
    Romantic electric fireplaceWaterfront pool homeLeathered granite countertopsSerene saltwater poolPrivate backyard oasisLush tropical landscapingImpeccable curb appeal
    Stunning Waterfront Pool Home in Brandon – A True Florida Oasis! Prepare to be impressed by this absolutely gorgeous 3-bedroom, 2-bath waterfront pool home in the heart of Brandon! From the moment you arrive, the impeccable curb appeal sets the tone with lush landscaping, a crisp, clean exterior, and eye-catching stacked stone accents. Step inside through the elegant stained-glass front door and be welcomed by a beautifully detailed foyer featuring designer tile flooring, custom wall accents, and a modern, on-trend color palette. The living room is a showstopper with soaring vaulted ceilings, a cozy wood-burning fireplace, stunning wall treatments, and eye-catching herringbone tile flooring that adds depth and character. For the chef in the family, the updated kitchen is a dream come true! Featuring 2016 Maytag stainless steel appliances, a sleek farmhouse-style sink, leathered granite countertops, and ample cabinetry and counter space, this kitchen is built for both functionality and style. Step outside to your private backyard oasis! The covered and screened lanai overlooks a serene saltwater pool, surrounded by lush tropical landscaping and tranquil waterfront views—a perfect setting to relax, entertain, and enjoy the best of Florida living. The primary suite is pure luxury, complete with a romantic electric fireplace, double French doors leading to the yard, and a spa-like ensuite bathroom that feels like a private retreat. Two spacious secondary bedrooms offer beautiful decorator paint colors and wall accents, while the second bathroom is equally stylish and well-appointed. Notable Upgrades Include: New Roof (2022), Impact Windows (2023), AC Unit (2016), Water Heater (2022), New Fence (2025), Lift Master Garage Door Opener with Camera (2023), Masonite Solid Core Interior Doors & Impact Rated Exterior Doors. Conveniently located near Brandon Mall, I-75, Hwy. 301, Hwy. 60, Hwy. 41, whole home filtration system that is also a water softening system, and the Crosstown Expressway—this home offers quick access to shopping, dining, hospitals, MacDill Air Force Base, Tampa International Airport, and Downtown Tampa. This home has it all—style, upgrades, location, and waterfront relaxation. Don’t miss your chance to own this exceptional Florida gem. Schedule your private showing today—you won’t be disappointed!

    Zillow last checked:

    Listing updated:

    Listing Provided by:

    Katherine Crider 813-476-5566,

    RE/MAX COLLECTIVE 813-438-7841

    Bought with:

    Chaz Hine, 3446826

    BHHS FLORIDA PROPERTIES GROUP

    Source: Stellar MLS,MLS#: TB8408899MLS LogoOriginating MLS: Suncoast Tampa

    Facts & features

    Interior

    Bedrooms & bathrooms
    • Bedrooms: 3
    • Bathrooms: 2
    • Full bathrooms: 2
    Primary bedroom
    • Features: Walk-In Closet(s)
    • Level: First
    • Area: 208 Square Feet
    • Dimensions: 16x13
    Bedroom 2
    • Features: Built-in Closet
    • Level: First
    • Area: 110 Square Feet
    • Dimensions: 10x11
    Bedroom 3
    • Features: Walk-In Closet(s)
    • Level: First
    • Area: 110 Square Feet
    • Dimensions: 10x11
    Primary bathroom
    • Features: Dual Sinks, Garden Bath, Tub With Shower
    • Level: First
    Kitchen
    • Features: Pantry
    • Level: First
    • Area: 168 Square Feet
    • Dimensions: 14x12
    Living room
    • Level: First
    • Area: 416 Square Feet
    • Dimensions: 16x26
    Heating
    • Central
    Cooling
    • Central Air
    Appliances
    • Included: Dishwasher, Range
    • Laundry: In Garage
    Features
    • Eating Space In Kitchen, Split Bedroom, Walk-In Closet(s)
    • Flooring: Ceramic Tile
    • Doors: Sliding Doors
    • Has fireplace: Yes
    • Fireplace features: Family Room
    Interior area
    • Total structure area: 2,381
    • Total interior livable area: 1,773 sqft

    Property

    Parking
    • Total spaces: 2
    • Parking features: Garage - Attached
    • Attached garage spaces: 2
    Features
    • Levels: One
    • Stories: 1
    • Patio & porch: Covered, Deck, Enclosed, Patio, Porch, Screened
    • Has private pool: Yes
    • Pool features: Gunite, In Ground
    • Has spa: Yes
    • Fencing: Fenced
    • Has view: Yes
    • View description: Water, Pond
    • Has water view: Yes
    • Water view: Water,Pond
    • Waterfront features: Pond, Pond Access
    • Body of water: NONE
    Lot
    • Size: 6,572 sqft
    • Features: In County, Sidewalk
    • Residential vegetation: Mature Landscaping
    Details
    • Parcel number: U0430202N5A0000000035.0
    • Zoning: PD-MU
    • Special conditions: None

    Construction

    Type & style
    • Home type: SingleFamily
    • Architectural style: Contemporary,Traditional
    • Property subtype: Single Family Residence
    Materials
    • Block, Stucco
    • Foundation: Slab
    • Roof: Shingle
    Condition
    • New construction: No
    • Year built: 1986

    Utilities & green energy

    • Sewer: Public Sewer
    • Water: Public
    • Utilities for property: Cable Available, Electricity Connected, Public, Water Connected

    Community & neighborhood

    Community
    • Community features: Deed Restrictions, Sidewalks
    Location
    • Region: Brandon
    • Subdivision: WATERMILL AT PROVIDENCE LAKES

    HOA & financial

    HOA
    • Has HOA: Yes
    • HOA fee: $39 monthly
    • Association name: Castle Group/Matea Britvar
    • Association phone: 813-882-4894
    Other fees
    • Pet fee: $0 monthly
    Other financial information
    • Total actual rent: 0

    Other

    Other facts
    • Listing terms: Cash,Conventional,FHA,VA Loan
    • Ownership: Fee Simple
    • Road surface type: Paved

    Price history

    DateEventPrice
    9/5/2025Sold$415,000-3.3%$234/sqft
    Source: Stellar MLS #TB8408899 Report a problem
    7/26/2025Pending sale$429,000$242/sqft
    Source: Stellar MLS #TB8408899 Report a problem
    7/20/2025Listed for sale$429,000+107.2%$242/sqft
    Source: Stellar MLS #TB8408899 Report a problem
    5/11/2024Listing removed--
    Source: Zillow Rentals Report a problem
    4/18/2024Listed for rent$3,200$2/sqft
    Source: Zillow Rentals Report a problem
    7/6/2017Sold$207,000+1%$117/sqft
    Source: Public Record Report a problem
    5/23/2017Listed for sale$204,900$116/sqft
    Source: SUNRAYE REALTY #T2873318 Report a problem
    5/23/2017Pending sale$204,900$116/sqft
    Source: SUNRAYE REALTY #T2873318 Report a problem
    4/1/2017Listed for sale$204,900-15.4%$116/sqft
    Source: SUNRAYE REALTY #T2873318 Report a problem
    4/27/2007Sold$242,100+14.7%$137/sqft
    Source: Public Record Report a problem
    12/6/2006Sold$211,000+101.9%$119/sqft
    Source: Public Record Report a problem
    9/4/1996Sold$104,500$59/sqft
    Source: Public Record Report a problem

    Public tax history

    YearProperty taxesTax assessment
    2025$6,161 +70.8%$300,127 +40.9%
    2024$3,607 +4%$212,960 +3%
    2023$3,468 +5.7%$206,757 +3%
    2022$3,280 +1.6%$200,735 +3%
    2021$3,227 +2.8%$194,888 +1.4%
    2020$3,138 +3.4%$192,197 +2.3%
    2019$3,034 $187,876 +5.7%
    2018$3,034 -16.3%$177,812 +10.9%
    2017$3,624 +107.9%$160,284 +39.9%
    2016$1,743 +2.1%$114,557 +0.7%
    2015$1,708 +1.2%$113,772 +1.4%
    2014$1,687 $112,198 +1.5%
    2013$1,687 +0.7%$110,540 +1.7%
    2012$1,676 -12.3%$108,692 -9.5%
    2011$1,912 -14.3%$120,163 -12.3%
    2010$2,231 -7.4%$136,972 -5.9%
    2009$2,409 -17.3%$145,570 -14.7%
    2008$2,914 -33.1%$170,595 -16.6%
    2007$4,359 +116.5%$204,626 +93.2%
    2006$2,013 +0.5%$105,928 +3%
    2005$2,004 $102,843 +3%
    2004-- $99,848 +1.9%
    2003-- $97,986 +2.4%
    2002-- $95,689 +1.7%
    2001-- $94,109 -0.3%
    2000$1,819 $94,377

    Find assessor info on the county website

    Neighborhood: 33511

    Nearby schools

    GreatSchools rating
    Schools provided by the listing agent
    • Elementary: Mintz-HB
    • Middle: McLane-HB
    • High: Riverview-HB

    Source: Stellar MLS. This data may not be complete. We recommend contacting the local school district to confirm school assignments for this home.

    Get a cash offer in 3 minutes
    Find out how much your home could sell for in as little as 3 minutes with a no-obligation cash offer.
    Estimated market value
    $407,700
    Get a cash offer in 3 minutes
    Find out how much your home could sell for in as little as 3 minutes with a no-obligation cash offer.
    Estimated market value
    $407,700