Skip main navigation
Off market
  • $348,100

    1915 Blueberry Ln, West Lafayette, IN 47906

    4beds
    2,125sqft
    SingleFamily
    Built in 1995
    10,454 Square Feet Lot
    $348,100 Zestimate®
    $164/sqft
    $2,534 Estimated rent

    Home value

    $348,100

    $331,000 - $366,000

    $2,534/mo

    Zestimate® history
    Loading
    Loading...

    Owner options

    List your home for rent

    $2,534/mo

    Rent Zestimate®

    Find your next renter with Zillow Rental Manager. Plus, with online applications, you can quickly screen prospective tenants – for free.

    Learn more

    $2,534/mo

    Rent Zestimate®

    Refinance and save

    $2,107/mo

    Est. payment

    Refinancing to a lower rate could help reduce your monthly payments and save thousands over the life of the loan.

    See today's rates

    $2,107/mo

    Est. payment

    Explore your selling options

    Work with a Zillow partner agent

    Leverage their expertise and Zillow's premium Showcase listings to get your home seen by more buyers.

    Get started

    List with your own agent

    Get your home in front of millions of buyers by listing it on Zillow.

    Learn how to do it

    Sell it yourself

    Take full control of how buyers see your home on Zillow by listing For Sale by Owner (FSBO).

    List your home

    What's special

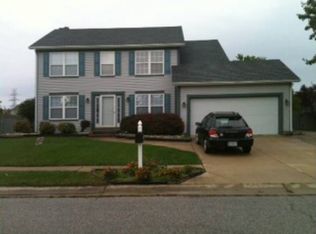
    Come see this immaculately kept 4 bedroom home in West Lafayetteâs desirable and maturely treed neighborhood of Green Meadows, just minutes away from Purdue University, the Purdue Research Park, US 231, the West Lafayette Library, and so much more (Also qualifies for no money down USDA Financing!!) As soon as you pull up, the curb appeal will put you at ease in knowing this is the kind of well kept home you want to buy. Upon entering through the new front door, youâll find a spacious dining room, and a flex room that could serve as a nice sitting room or office. Youâll then walk past an updated powder room with newer fixtures and countertop. Round the corner and youâll find a large kitchen with plenty of cabinetry and counter space!! Youâll love the new quartz counters, oil rubbed bronze cabinet hardware, and fixtures. Then thereâs the stainless appliances, and if you cook, the double oven with 5 burner gas range is for you!! This kitchen is open to the nook area and family room thatâs finished with a floor to ceiling bricked wood burning fireplace. Upstairs youâll find a huge master bedroom suite with an updated master bath that includes a newly tiled shower and garden tub surround. If youâre tired of small closet space, youâll get lost in this master closet!! The other 3 bedrooms are generously sized with good closet space (one with dual wall closets and the other two with walk in). Out back youâll have a ton of space in your fenced in yard and newer paved patio. Other features include newer carpet, fresh paint, a new HVAC coil in 17â, dual zone heating and cooling, attic space that has subfloor and a pull down ladder to get to it, and about 60% of the roof is less than 3 years old!! This is the kind of home youâll feel good about buying so hurry on this one!!

    This property is not currently displayed as for sale or rent on Zillow. This may be different from what's on other websites or public sources.
    Facts & features

    Interior

    Bedrooms & bathrooms
    • Bedrooms: 4
    • Bathrooms: 3
    • Full bathrooms: 2
    • 1/2 bathrooms: 1
    • Main level bathrooms: 1
    Heating
    • Forced air, Electric, Gas
    Cooling
    • Central
    Appliances
    • Included: Dishwasher, Garbage disposal, Microwave, Range / Oven
    • Laundry: Main Level
    Features
    • Breakfast Bar, Walk-In Closet(s), Vaulted Ceiling(s), Eat-in Kitchen, 1st Bdrm En Suite, Countertops-Solid Surf
    • Flooring: Tile, Carpet, Laminate
    • Windows: Window Treatment-Blinds
    • Attic: Pull Down Stairs, Storage
    • Has fireplace: Yes
    • Fireplace features: Wood Burning, Family Room
    Interior area
    • Total interior livable area: 2,125 sqft
    • Finished area below ground: 0

    Property

    Parking
    • Total spaces: 2
    • Parking features: Garage - Attached
    Features
    • Patio & porch: Patio Open
    • Exterior features: Vinyl
    • Fencing: Wood
    Lot
    • Size: 10,454 Square Feet
    • Topography: Level
    Details
    • Parcel number: 790615230018000023

    Construction

    Type & style
    • Home type: SingleFamily
    • Architectural style: Two Story, Traditional
    Materials
    • Frame
    • Roof: Composition
    Condition
    • Year built: 1995

    Utilities & green energy

    • Gas: Gas
    • Sewer: Public Sewer
    • Water: City

    Community & HOA

    Location
    • Region: West Lafayette

    Financial & listing details

    • Price per square foot: $164/sqft
    • Tax assessed value: $257,500
    • Annual tax amount: $1,756

    Price history

    DateEventPrice
    7/29/2020Sold$237,000+0.9%$112/sqft
    Source: Agent Provided Report a problem
    5/29/2020Listed for sale$234,900$111/sqft
    Source: Keller Williams Lafayette #202019086 Report a problem
    5/29/2020Pending sale$234,900$111/sqft
    Source: Keller Williams Lafayette #202019086 Report a problem
    5/28/2020Price change$234,900+4.4%$111/sqft
    Source: Keller Williams Lafayette #202019086 Report a problem
    5/27/2020Listed for sale$224,900+35.5%$106/sqft
    Source: Keller Williams Lafayette #202019086 Report a problem
    5/23/2012Sold--0
    Source: Agent Provided Report a problem
    3/16/2012Listed for sale$166,000-5.1%$78/sqft
    Source: Coldwell Banker Shook #9954040 Report a problem
    11/5/2011Listing removed$174,900$82/sqft
    Source: Coldwell Banker Shook #9948057 Report a problem
    6/19/2011Price change$174,900-1.7%$82/sqft
    Source: Shook #9948057 Report a problem
    12/25/2010Listed for sale$178,000$84/sqft
    Source: Coldwell Banker Shook #9948057 Report a problem

    Public tax history

    YearProperty taxesTax assessment
    2025$1,756 +7.7%$257,500 +2.3%
    2024$1,630 +15.6%$251,800 +4%
    2023$1,410 +22.1%$242,200 +18.8%
    2022$1,155 +11.9%$203,900 +12.8%
    2021$1,032 +6.1%$180,700
    2020$973 +13.1%--
    2019$861 +4.2%$162,900 +7.3%
    2018$826 +4.3%$151,800 +2.7%
    2017$791 $147,800 +2.2%
    2016$791 +5.4%$144,600 +2%
    2014$750 -1.5%$141,800 +3.6%
    2013$762 $136,900 +5.3%
    2012-- $130,000 -9%
    2011-- $142,800 -7.1%
    2010-- $153,700 +0.8%
    2009$1,783 +81.4%$152,500 -1.6%
    2008$983 -29.8%$155,000 +1.3%
    2007$1,400 +9%$153,000 +7.7%
    2006$1,284 -5.1%$142,100
    2005$1,353 +7.4%$142,100
    2004$1,260 +2.7%$142,100
    2003$1,226 -12.1%$142,100 +58.6%
    2002$1,395 $89,600
    2001-- $89,600
    Find assessor info on the county website

    Neighborhood: 47906

    Nearby schools

    GreatSchools rating
    Schools provided by the listing agent
    • Elementary: Klondike
    • Middle: Klondike
    • High: William Henry Harrison
    • District: Tippecanoe School Corp.

    Source: The MLS. This data may not be complete. We recommend contacting the local school district to confirm school assignments for this home.

    Get pre-qualified for a loan
    At Zillow Home Loans, we can pre-qualify you in as little as 5 minutes with no impact to your credit score.

    An equal housing lender. NMLS #10287.
