Welcome to the prestigious Tahoe Model at 1915 Cactus Court, Unit 1. This elegantly appointed and remodeled home boasts 1,546 square feet of refined living space, featuring 2 bedrooms plus an office, and 2 luxurious bathrooms. Revel in the sophistication of chandeliers and vaulted ceilings, complemented by fresh paint and carpet. Enjoy the convenience of an attached garage and in-unit laundry room. Relish serene valley views, perfectly situated close to the gate yet far from noise.
Sold for $948,000
$948,000
1915 Cactus Ct APT 1, Walnut Creek, CA 94595
2beds
1,546sqft
Residential, Condominium
Built in 1974
-- sqft lot
$893,400 Zestimate®
$613/sqft
$3,457 Estimated rent
Home value
$893,400
$795,000 - $1.00M
$3,457/mo
Zestimate® history
Owner options
List your home for rent
$3,457/mo
Rent Zestimate®
Find your next renter with Zillow Rental Manager. Plus, with online applications, you can quickly screen prospective tenants – for free.
$3,457/mo
Rent Zestimate®
Refinance and save
$7,424/mo
Est. payment
Refinancing to a lower rate could help reduce your monthly payments and save thousands over the life of the loan.
$7,424/mo
Est. payment
Explore your selling options
Work with a Zillow partner agent
Leverage their expertise and Zillow's premium Showcase listings to get your home seen by more buyers.
Get startedList with your own agent
Get your home in front of millions of buyers by listing it on Zillow.
Learn how to do itSell it yourself
Take full control of how buyers see your home on Zillow by listing For Sale by Owner (FSBO).
List your homeWhat's special
Zillow last checked:
Listing updated:
Listed by:
Todd Scheid DRE #01192186 925-323-6150,
Compass
Bought with:
Jackie Giffin, DRE #01869982
Bhhs Drysdale Properties
Source: CCAR,MLS#: 41078032
Facts & features
Interior
Bedrooms & bathrooms
- Bedrooms: 2
- Bathrooms: 2
- Full bathrooms: 2
Rooms
- Room types: 2 Bedrooms, 2 Baths, Primary Bedrm Suite - 1, Primary Bedrm Retreat, Main Entry, Den, Dining Room, Office
Bathroom
- Features: Solid Surface, Stall Shower, Updated Baths, Split Bath, Double Vanity
Kitchen
- Features: 220 Volt Outlet, Counter - Solid Surface, Counter - Stone, Dishwasher, Eat In Kitchen, Electric Range/Cooktop, Garbage Disposal, Ice Maker Hookup, Microwave, Oven Built-in, Range/Oven Built-in, Refrigerator, Updated Kitchen
Heating
- Forced Air
Cooling
- Has cooling: Yes
Appliances
- Included: Dishwasher, Electric Range, Plumbed For Ice Maker, Microwave, Oven, Range, Refrigerator, Dryer, Washer
- Laundry: In Unit, Electric, Common Area
Features
- Formal Dining Room, Counter - Solid Surface, Updated Kitchen
- Flooring: Tile, Carpet
- Number of fireplaces: 1
- Fireplace features: Living Room
Interior area
- Total structure area: 1,546
- Total interior livable area: 1,546 sqft
Property
Parking
- Total spaces: 1
- Parking features: Garage Faces Front
- Garage spaces: 1
Features
- Levels: One
- Stories: 1
- Pool features: In Ground, Community
- Has view: Yes
- View description: Hills, Panoramic
Lot
- Features: See Remarks
Details
- Parcel number: 1861900312
- Special conditions: Standard
Construction
Type & style
- Home type: Condo
- Architectural style: Traditional
- Property subtype: Residential, Condominium
Materials
- Wood
- Roof: Composition
Condition
- Existing
- New construction: No
- Year built: 1974
Details
- Builder model: Tahoe
- Builder name: Remodeled
Utilities & green energy
- Electric: No Solar, 220 Volts in Kitchen, 220 Volts in Laundry
- Utilities for property: Cable Available
Community & HOA
Community
- Subdivision: Rossmoor
HOA
- Has HOA: Yes
- Amenities included: Golf Course, Greenbelt, Fitness Center, Pool, Gated, Tennis Court(s), Other, Activities Available, Cable TV, Electricity, Game Court Exterior, Putting Green(s), Recreation Room, Recreation Facilities, RV Parking, Workshop Area
- Services included: Cable TV, Common Area Maint, Maintenance Structure, Management Fee, Trash, Maintenance Grounds
- HOA fee: $1,260 monthly
- HOA name: 3RD WALNUT CREEK MUT
- HOA phone: 925-988-7718
Location
- Region: Walnut Creek
Financial & listing details
- Price per square foot: $613/sqft
- Tax assessed value: $906,305
- Annual tax amount: $10,899
- Date on market: 11/1/2024
Price history
| Date | Event | Price |
|---|---|---|
| 2/5/2025 | Sold | $948,000-5%$613/sqft |
Source:  CCAR #41078032 Report a problem CCAR #41078032 Report a problem | ||
| 1/8/2025 | Pending sale | $998,000$646/sqft |
Source:  bridgeMLS/CCAR/Bay East AOR #41078032 Report a problem bridgeMLS/CCAR/Bay East AOR #41078032 Report a problem | ||
| 11/2/2024 | Listed for sale | $998,000+30.5%$646/sqft |
Source: bridgeMLS/CCAR/Bay East AOR #41078032 Report a problem | ||
| 7/11/2014 | Sold | $765,000+11%$495/sqft |
Source: CCAR #40660411 Report a problem | ||
| 6/5/2014 | Listed for sale | $689,000+181.2%$446/sqft |
Source: Empire Realty Associates #40660411 Report a problem | ||
| 9/14/1995 | Sold | $245,000$158/sqft |
Source: Public Record Report a problem | ||
Public tax history
| Year | Property taxes | Tax assessment |
|---|---|---|
| 2025 | $10,899 +1% | $906,305 +2% |
| 2024 | $10,796 +2.4% | $888,535 +2% |
| 2023 | $10,539 +1.9% | $871,113 +2% |
| 2022 | $10,347 +2.8% | $854,034 +2% |
| 2021 | $10,067 +1% | $837,289 +1% |
| 2020 | $9,965 +1.1% | $828,705 +2% |
| 2019 | $9,857 +3.4% | $812,457 +2% |
| 2018 | $9,536 +1.9% | $796,527 +2% |
| 2017 | $9,359 +1.9% | $780,910 +2% |
| 2016 | $9,182 +131.6% | $765,599 +1.5% |
| 2015 | $3,964 | $754,100 +132% |
| 2014 | $3,964 | $325,092 +0.5% |
| 2013 | -- | $323,624 +2% |
| 2012 | -- | $317,280 +2% |
| 2011 | -- | $311,060 +0.8% |
| 2010 | -- | $308,736 -0.2% |
| 2009 | -- | $309,471 +2% |
| 2008 | -- | $303,404 +2% |
| 2007 | -- | $297,456 +2% |
| 2006 | -- | $291,624 +2% |
| 2005 | -- | $285,907 +2% |
| 2004 | -- | $280,302 +1.9% |
| 2003 | -- | $275,166 +2% |
| 2002 | -- | $269,772 +2% |
| 2001 | -- | $264,483 |
Find assessor info on the county website
Neighborhood: 94595
Nearby homes
- $936,2002 bd2 ba1.5k sqft1915 Cactus Ct APT 2, Walnut Creek, CA 94595Off Market
- $947,7002 bd2 ba1.5k sqft1915 Cactus Ct APT 3, Walnut Creek, CA 94595Off Market
- $1,060,4002 bd2 ba1.5k sqft1915 Cactus Ct APT 4, Walnut Creek, CA 94595Off Market
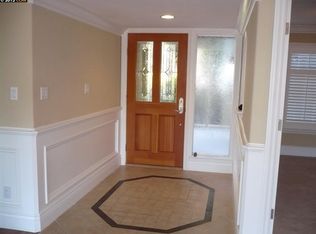
- $975,2002 bd2 ba1.5k sqft1905 Cactus Ct APT 1, Walnut Creek, CA 94595Off Market

- $1,068,9002 bd2 ba1.5k sqft1905 Cactus Ct APT 2, Walnut Creek, CA 94595Off Market
- $924,0002 bd2 ba1.5k sqft1905 Cactus Ct APT 3, Walnut Creek, CA 94595Off Market
- $1,158,5002 bd2 ba1.5k sqft1905 Cactus Ct APT 4, Walnut Creek, CA 94595Off Market
- $954,3002 bd2 ba1.5k sqft1905 Cactus Ct E #4-2, Walnut Creek, CA 94595Off Market
Nearby schools
GreatSchools rating
- 8/10Parkmead Elementary SchoolGrades: K-5Distance: 1.1 mi
- 9/10Walnut Creek Intermediate SchoolGrades: 6-8Distance: 2.7 mi
- 10/10Las Lomas High SchoolGrades: 9-12Distance: 1.5 mi
Get a cash offer in 3 minutes
Find out how much your home could sell for in as little as 3 minutes with a no-obligation cash offer.
Estimated market value
$893,400
Get a cash offer in 3 minutes
Find out how much your home could sell for in as little as 3 minutes with a no-obligation cash offer.
Estimated market value
$893,400
- California
- Contra Costa County
- Walnut Creek
- 94595
- 1915 Cactus Ct Apartment 1
Nearby cities
Nearby neighborhoods
Nearby zip codes
Other Walnut Creek Topics
