Skip main navigation
Sold for $375,000
  • $375,000

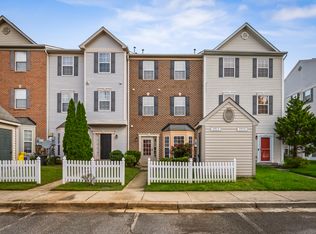
    1915 Camelia Ct, Odenton, MD 21113

    3beds
    1,704sqft
    Townhouse
    Built in 2005
    -- sqft lot
    $404,400 Zestimate®
    $220/sqft
    $2,650 Estimated rent

    Home value

    $404,400

    $384,000 - $425,000

    $2,650/mo

    Zestimate® history
    Loading
    Loading...

    Owner options

    List your home for rent

    $2,650/mo

    Rent Zestimate®

    Find your next renter with Zillow Rental Manager. Plus, with online applications, you can quickly screen prospective tenants – for free.

    Learn more

    $2,650/mo

    Rent Zestimate®

    Refinance and save

    $2,278/mo

    Est. payment

    Refinancing to a lower rate could help reduce your monthly payments and save thousands over the life of the loan.

    See today's rates

    $2,278/mo

    Est. payment

    Explore your selling options

    Work with a Zillow partner agent

    Leverage their expertise and Zillow's premium Showcase listings to get your home seen by more buyers.

    Get started

    List with your own agent

    Get your home in front of millions of buyers by listing it on Zillow.

    Learn how to do it

    Sell it yourself

    Take full control of how buyers see your home on Zillow by listing For Sale by Owner (FSBO).

    List your home

    What's special

    Community poolCeiling fansFamily roomCable readySeparate dining roomEat-in kitchenAmple space
    Just minutes away from Fort Meade and most commuter routes! This 3 bedroom, 2.5 bath town home has ample space and many desirable features including an eat-in kitchen with lovely bay window, all appliances, family room, separate dining room, laundry room, dual sinks in one of the 2 full bathrooms, warm gas heat, 2 assigned parking spaces, community pool, cable ready, high speed internet, ceiling fans, blinds, finished lower level plus so much more. Don't miss out on this wonderful home!

    Zillow last checked:

    Listing updated:

    Listed by:

    Cyndi Liparini 443-324-8612,

    NextHome Premier Real Estate

    Bought with:

    Clairette Mafouomene, 530817

    RE/MAX Realty Group

    Source: Bright MLS,MLS#: MDAA2070250MLS Logo

    Facts & features

    Interior

    Bedrooms & bathrooms
    • Bedrooms: 3
    • Bathrooms: 3
    • Full bathrooms: 2
    • 1/2 bathrooms: 1
    • Main level bathrooms: 1
    Basement
    • Area: 0
    Heating
    • Heat Pump, Natural Gas
    Cooling
    • Central Air, Electric
    Appliances
    • Included: Dishwasher, Disposal, Dryer, Oven, Refrigerator, Cooktop, Washer, Gas Water Heater
    • Laundry: Upper Level
    Features
    • Ceiling Fan(s), Dining Area, Family Room Off Kitchen, Eat-in Kitchen, Bathroom - Tub Shower, Dry Wall
    • Flooring: Carpet, Vinyl
    • Has basement: No
    • Has fireplace: No
    Interior area
    • Total structure area: 1,704
    • Total interior livable area: 1,704 sqft
    • Finished area above ground: 1,704
    • Finished area below ground: 0

    Property

    Parking
    • Total spaces: 2
    • Parking features: Assigned, Parking Lot
    • Details: Assigned Parking, Assigned Space #: 1915
    Accessibility
    • Accessibility features: None
    Features
    • Levels: Three
    • Stories: 3
    • Pool features: Community
    Details
    • Additional structures: Above Grade, Below Grade
    • Parcel number: 020468090220006
    • Zoning: RESIDENTIAL
    • Special conditions: Standard

    Construction

    Type & style
    • Home type: Townhouse
    • Architectural style: Traditional
    • Property subtype: Townhouse
    Materials
    • Vinyl Siding
    • Foundation: Slab
    • Roof: Shingle
    Condition
    • Excellent
    • New construction: No
    • Year built: 2005

    Utilities & green energy

    • Sewer: Public Sewer
    • Water: Public
    • Utilities for property: Cable Available, Fiber Optic

    Community & neighborhood

    Location
    • Region: Odenton
    • Subdivision: Seven Oaks

    HOA & financial

    HOA
    • Has HOA: No
    • Amenities included: None
    • Services included: Common Area Maintenance
    • Association name: SEVEN OAKS
    Other fees
    • Condo and coop fee: $74 monthly

    Other

    Other facts
    • Listing agreement: Exclusive Right To Sell
    • Listing terms: Cash,FHA,Conventional,VA Loan
    • Ownership: Fee Simple

    Price history

    DateEventPrice
    10/31/2023Sold$375,000$220/sqft
    Source: Bright MLS #MDAA2070250 Report a problem
    10/4/2023Pending sale$375,000$220/sqft
    Source: Bright MLS #MDAA2070250 Report a problem
    9/29/2023Listed for sale$375,000+98.7%$220/sqft
    Source: Bright MLS #MDAA2070250 Report a problem
    8/22/2022Listing removed--
    Source: NextHome Report a problem
    8/16/2022Listed for rent$2,100+7.7%$1/sqft
    Source: NextHome #MDAA2042654 Report a problem
    5/18/2021Listing removed--
    Source: NextHome Report a problem
    5/7/2021Listed for rent$1,950+2.6%$1/sqft
    Source: NextHome #MDAA467498 Report a problem
    2/25/2019Listing removed$1,900$1/sqft
    Source: PCF Management, Inc. Report a problem
    9/5/2018Listed for rent$1,900+5.6%$1/sqft
    Source: Zillow Rental Network Report a problem
    11/29/2016Listing removed$1,800-5.3%$1/sqft
    Source: PCF Management, Inc. Report a problem
    1/8/2016Listing removed$1,900$1/sqft
    Source: PCF Management, Inc. Report a problem
    12/23/2015Listed for rent$1,900+5.6%$1/sqft
    Source: PCF Management, Inc. Report a problem
    3/10/2015Listing removed$1,800$1/sqft
    Source: PCF Management, Inc. Report a problem
    1/22/2015Listed for rent$1,800$1/sqft
    Source: PCF Management, Inc. Report a problem
    11/5/2012Sold$188,700-44.5%$111/sqft
    Source: Public Record Report a problem
    3/23/2006Sold$339,850+19.9%$199/sqft
    Source: Public Record Report a problem
    8/19/2005Sold$283,555$166/sqft
    Source: Public Record Report a problem

    Public tax history

    YearProperty taxesTax assessment
    2025$3,946 +15.6%$333,800 +7.1%
    2024$3,414 +7.9%$311,800 +7.6%
    2023$3,165 +13.1%$289,800 +8.2%
    2022$2,799 +4.3%$267,800 +4.3%
    2021$2,683 +4.4%$256,700 +4.5%
    2020$2,569 +4.6%$245,600 +4.7%
    2019$2,455 +5.7%$234,500 +2.4%
    2018$2,323 +1.9%$229,067 +2.4%
    2017$2,279 $223,633 +2.5%
    2016-- $218,200 +1.2%
    2015-- $215,667 +1.2%
    2014-- $213,133 +1.2%
    2013-- $210,600
    2012-- $210,600
    2011-- $210,600 -28.8%
    2010-- $295,920 +9.3%
    2009-- $270,632 +10.3%
    2008-- $245,346 +11.5%
    2007-- $220,060 +528.7%
    2006-- $35,000 +40%
    2005-- $25,000

    Find assessor info on the county website

    Neighborhood: 21113

    Nearby schools

    GreatSchools rating
    Schools provided by the listing agent
    • District: Anne Arundel County Public Schools

    Source: Bright MLS. This data may not be complete. We recommend contacting the local school district to confirm school assignments for this home.

    Get a cash offer in 3 minutes
    Find out how much your home could sell for in as little as 3 minutes with a no-obligation cash offer.
    Estimated market value
    $404,400
    Get a cash offer in 3 minutes
    Find out how much your home could sell for in as little as 3 minutes with a no-obligation cash offer.
    Estimated market value
    $404,400