Skip main navigation
Sold for $1,150,000
  • $1,150,000

    1915 Carter St, Richmond, VA 23220

    4beds
    4,108sqft
    Single Family Residence
    Built in 1950
    0.29 Acres Lot
    $1,201,400 Zestimate®
    $280/sqft
    $4,104 Estimated rent

    Home value

    $1,201,400

    $1.06M - $1.36M

    $4,104/mo

    Zestimate® history
    Loading
    Loading...

    Owner options

    List your home for rent

    $4,104/mo

    Rent Zestimate®

    Find your next renter with Zillow Rental Manager. Plus, with online applications, you can quickly screen prospective tenants – for free.

    Learn more

    $4,104/mo

    Rent Zestimate®

    Refinance and save

    $5,858/mo

    Est. payment

    Refinancing to a lower rate could help reduce your monthly payments and save thousands over the life of the loan.

    See today's rates

    $5,858/mo

    Est. payment

    Explore your selling options

    Work with a Zillow partner agent

    Leverage their expertise and Zillow's premium Showcase listings to get your home seen by more buyers.

    Get started

    List with your own agent

    Get your home in front of millions of buyers by listing it on Zillow.

    Learn how to do it

    Sell it yourself

    Take full control of how buyers see your home on Zillow by listing For Sale by Owner (FSBO).

    List your home

    What's special

    Two-car garageRear patioPeaceful dead-end streetExtra driveway parkingLiving and dining spacesFront porchLarge island
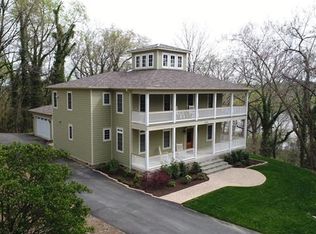
    Built in 2016 with just a trace of its 1950 origin, this luxurious 4 bedroom, 3.5 bath home is over 4,100 square feet. This newly constructed home was built from the ground up. The nearly new upstairs HVAC system (under warranty for 8+ years), a two-zone downstairs system, and tankless water heater ensure optimal comfort and efficiency. The interior has just been painted, with updates throughout--vanities, mirrors, lighting, fans, quartz counters and backsplash, making it move-in ready. Two hard to find primary suites—one on each floor to suit your needs. The private first floor bedroom suite has spacious walk in shower, soaking tub, double vanity, WIC. The generous upstairs suite boasts vaulted ceilings, abundant windows, and stunning views of the river and sunsets. Its luxurious en suite bath features a spacious shower, soaking tub, double sinks, and an expansive walk-in closet. 2 additional large bedrooms upstairs each have walk in closets and share a hall bath. The chef’s kitchen is a true highlight, featuring a new Bosch refrigerator, beverage fridge, KitchenAid convection wall ovens and microwave, KitchenAid dual-fuel gas stove with steam assist, new quartz countertops and backsplash, and a large island with extended counter for additional eating space. The open-concept first floor seamlessly combines living and dining spaces, perfect for relaxation and entertaining, with easy access to front porch and rear patio. Outside, choose your spot to relax, from the front porch, second-floor covered porch, private back patio or the lovely front yard. The home includes a two-car garage and extra driveway parking. Come in through mudroom or utility room for convenience. Situated on a peaceful dead-end street with seasonal views of the James River, this property offers easy access to Richmond’s vibrant neighborhoods, parks, and outdoor trails. The North Bank Trail and Maymont are moments away for your enjoyment. 1915 Carter Street is the perfect blend of luxury, privacy, and convenience—a true Richmond gem.

    Zillow last checked:

    Listing updated:

    Listed by:

    Sarah Larmee dsamson@samsonproperties.net,

    Samson Properties

    Bought with:

    Christine Roethel, 0225266859

    Keeton & Co Real Estate

    Source: CVRMLS,MLS#: 2503128MLS LogoOriginating MLS: Central Virginia Regional MLS

    Facts & features

    Interior

    Bedrooms & bathrooms
    • Bedrooms: 4
    • Bathrooms: 4
    • Full bathrooms: 3
    • 1/2 bathrooms: 1
    Primary bedroom
    • Description: separate tub & shower, double vanity, WIC
    • Level: First
    • Dimensions: 0 x 0
    Primary bedroom
    • Description: spacious retreat, river views, vaulted ceiling, e
    • Level: Second
    • Dimensions: 0 x 0
    Bedroom 3
    • Description: large bedroom with WIC
    • Level: Second
    • Dimensions: 0 x 0
    Bedroom 4
    • Description: private corner BR with custom WIC
    • Level: Second
    • Dimensions: 0 x 0
    Additional room
    • Description: multi use space off covered porch
    • Level: Second
    • Dimensions: 0 x 0
    Dining room
    • Description: next to kitchen, open concept
    • Level: First
    • Dimensions: 0 x 0
    Foyer
    • Description: wood floors, staircase, open to great room
    • Level: First
    • Dimensions: 0 x 0
    Other
    • Description: Tub & Shower
    • Level: First
    Other
    • Description: Tub & Shower
    • Level: Second
    Great room
    • Description: open concept, triple windows with wood and water v
    • Level: First
    • Dimensions: 0 x 0
    Half bath
    • Level: First
    Kitchen
    • Description: open to great room, DR
    • Level: First
    • Dimensions: 0 x 0
    Laundry
    • Description: entrance from patio, mudroom, utility sink
    • Level: First
    • Dimensions: 0 x 0
    Heating
    • Electric, Natural Gas, Zoned
    Cooling
    • Central Air, Zoned
    Appliances
    • Included: Built-In Oven, Dryer, Dishwasher, Exhaust Fan, Gas Cooking, Disposal, Microwave, Refrigerator, Range Hood, Stove, Tankless Water Heater, Wine Cooler, Washer
    • Laundry: Washer Hookup, Dryer Hookup
    Features
    • Bedroom on Main Level, Eat-in Kitchen, Granite Counters, Garden Tub/Roman Tub, High Ceilings, Kitchen Island, Main Level Primary, Recessed Lighting, Walk-In Closet(s)
    • Flooring: Tile, Wood
    • Basement: Crawl Space
    • Attic: Access Only
    Interior area
    • Total interior livable area: 4,108 sqft
    • Finished area above ground: 4,108

    Property

    Parking
    • Total spaces: 2
    • Parking features: Attached, Driveway, Garage, Off Street, Paved, On Street
    • Attached garage spaces: 2
    • Has uncovered spaces: Yes
    Features
    • Levels: Two
    • Stories: 2
    • Patio & porch: Front Porch, Patio, Porch
    • Exterior features: Sprinkler/Irrigation, Porch, Paved Driveway
    • Pool features: None
    • Fencing: Back Yard
    • Has view: Yes
    • View description: Water
    • Has water view: Yes
    • Water view: Water
    • Waterfront features: River Access, Walk to Water
    • Body of water: James River
    Lot
    • Size: 0.29 Acres
    • Features: Dead End
    Details
    • Parcel number: W0000699001

    Construction

    Type & style
    • Home type: SingleFamily
    • Architectural style: Two Story
    • Property subtype: Single Family Residence
    Materials
    • Brick, HardiPlank Type, Stone
    • Roof: Shingle
    Condition
    • Resale
    • New construction: No
    • Year built: 1950

    Utilities & green energy

    • Sewer: Public Sewer
    • Water: Public

    Community & HOA

    Community
    • Security: Security System
    • Subdivision: Maymont
    Location
    • Region: Richmond

    Financial & listing details

    • Price per square foot: $280/sqft
    • Tax assessed value: $922,000
    • Annual tax amount: $10,536
    • Date on market: 1/20/2026
    • Ownership: Individuals
    • Ownership type: Sole Proprietor

    Price history

    DateEventPrice
    3/21/2025Sold$1,150,000$280/sqft
    Source: CVRMLS #2503128 Report a problem
    2/22/2025Pending sale$1,150,000$280/sqft
    Source: CVRMLS #2503128 Report a problem
    2/20/2025Listed for sale$1,150,000+15.6%$280/sqft
    Source: CVRMLS #2503128 Report a problem
    11/14/2024Listing removed$995,000$242/sqft
    Source: CVRMLS #2420747 Report a problem
    8/9/2024Listed for sale$995,000$242/sqft
    Source: CVRMLS #2420747 Report a problem
    8/9/2024Listing removed--
    Source: CVRMLS #2407906 Report a problem
    7/8/2024Price change$995,000-9.5%$242/sqft
    Source: CVRMLS #2407906 Report a problem
    6/3/2024Price change$1,099,000-6.9%$268/sqft
    Source: CVRMLS #2407906 Report a problem
    5/15/2024Price change$1,180,000-1.3%$287/sqft
    Source: CVRMLS #2407906 Report a problem
    5/9/2024Listed for sale$1,195,000$291/sqft
    Source: CVRMLS #2407906 Report a problem
    4/18/2024Pending sale$1,195,000$291/sqft
    Source: CVRMLS #2407906 Report a problem
    4/5/2024Listed for sale$1,195,000+55.4%$291/sqft
    Source: CVRMLS #2407906 Report a problem
    6/6/2016Sold$769,000+160.7%$187/sqft
    Source: CVRMLS #1607802 Report a problem
    12/23/2014Sold$295,000+20.4%$72/sqft
    Source: Public Record Report a problem
    12/20/2013Sold$245,000$60/sqft
    Source: CVRMLS #1320580 Report a problem

    Public tax history

    YearProperty taxesTax assessment
    2025$11,064 +5%$922,000 +5%
    2024$10,536 $878,000
    2023$10,536 $878,000
    2022$10,536 +9.5%$878,000 +9.5%
    2021$9,624 +0.9%$802,000 +0.9%
    2020$9,540 +1.1%$795,000 +1.1%
    2019$9,432 +1%$786,000 +1%
    2018$9,336 +215.5%$778,000 +0.3%
    2017$2,959 $776,000 +74.4%
    2016$2,959 $445,000 +336.3%
    2015$2,959 $102,000 -58.7%
    2014$2,959 $247,000 +4.2%
    2013-- $237,000 -1.3%
    2012-- $240,000 +6.7%
    2011-- $225,000
    2010-- $225,000 -0.2%
    2009-- $225,400
    2008-- $225,400 +47.4%
    2007-- $152,900
    2006-- $152,900 +6.8%
    2005-- $143,200 +19.9%
    2003-- $119,400 +10%
    2002-- $108,500
    2001$1,552 $108,500
    Find assessor info on the county website

    Neighborhood: Maymont

    Nearby schools

    GreatSchools rating
    Schools provided by the listing agent
    • Elementary: Lois-Harrison Jones
    • Middle: Albert Hill
    • High: Thomas Jefferson

    Source: CVRMLS. This data may not be complete. We recommend contacting the local school district to confirm school assignments for this home.

    Get a cash offer in 3 minutes
    Find out how much your home could sell for in as little as 3 minutes with a no-obligation cash offer.
    Estimated market value
    $1,201,400
    Get a cash offer in 3 minutes
    Find out how much your home could sell for in as little as 3 minutes with a no-obligation cash offer.
    Estimated market value
    $1,201,400