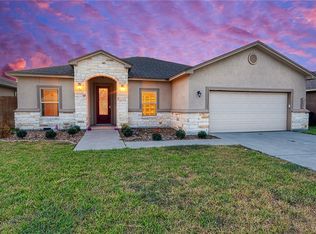
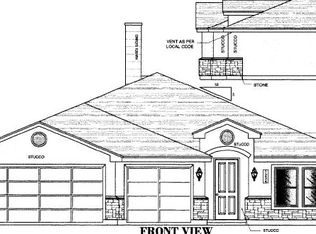
The Carmel is a very popular 1664 square foot three bedroom two bath and two car garage home. The layout is an open plan with the kitchen overlooking the dining and living areas.The basic plan includes porcelain tile in the living, dining, kitchen and baths, granite counter tops in the kitchen and baths and solid wood custom cabinetry throughout. The kitchen will come standard with the GE three piece appliance package. The Carmel home will have crown molding in the living area and master bedroom and will have Moen chrome plumbing fixtures.The front porch and patio arecovered and the front will be landscaped and sodded. This plan has a number of upgrades available.
This property is not currently displayed as for sale or rent on Zillow. This may be different from what's on other websites or public sources.