Skip main navigation
Sold for $1,400,000
  • $1,400,000

    1915 Country Club Dr, Redlands, CA 92373

    4beds
    1,972sqft
    Residential, Single Family Residence
    Built in 1960
    0.91 Acres Lot
    $1,170,000 Zestimate®
    $710/sqft
    $4,013 Estimated rent

    Home value

    $1,170,000

    $1.05M - $1.30M

    $4,013/mo

    Zestimate® history
    Loading
    Loading...

    Owner options

    List your home for rent

    $4,013/mo

    Rent Zestimate®

    Find your next renter with Zillow Rental Manager. Plus, with online applications, you can quickly screen prospective tenants – for free.

    Learn more

    $4,013/mo

    Rent Zestimate®

    Refinance and save

    $8,816/mo

    Est. payment

    Refinancing to a lower rate could help reduce your monthly payments and save thousands over the life of the loan.

    See today's rates

    $8,816/mo

    Est. payment

    Explore your selling options

    Work with a Zillow partner agent

    Leverage their expertise and Zillow's premium Showcase listings to get your home seen by more buyers.

    Get started

    List with your own agent

    Get your home in front of millions of buyers by listing it on Zillow.

    Learn how to do it

    Sell it yourself

    Take full control of how buyers see your home on Zillow by listing For Sale by Owner (FSBO).

    List your home

    What's special

    Floor-to-ceiling brick fireplaceSerene rolling hillsWarm wood tonesExpansive north-facing deckCustom cabinetryGently sloped terrainSpacious layout
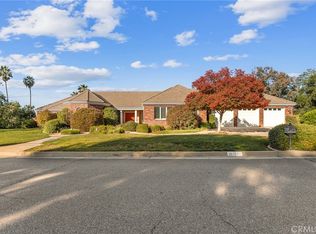
    First offering, welcome to this stunning Usonian-style home designed by architect James De Long. De Long, a Frank Lloyd Wright protege and Taliesin fellow, has created a timeless mid-century architectural retreat. From an early age, James De Long was captivated by architecture, a passion sparked in his teens by the Millard House near his home in Eagle Rock. This iconic structure inspired his dream of training under Frank Lloyd Wright, whose groundbreaking designs and commitment to organic architecture profoundly influenced De Long. In July 1946, De Long's dedication paid off when he was accepted into Wright's Fellowship at Taliesin, where he fully embraced the principles and philosophies that would define his architectural legacy.Lovingly maintained by the same family for over 60 years The Melzer Residence sits in the serene rolling hills above the Redlands Country Club. Sited on nearly 1 acre of gently sloped terrain the home seamlessly blends with the surrounding landscape. De Long's architectural expression is infused with Wrightian-inspired Usonian principles throughout. Human scale, proportion, natural light and curated views and vistas all converge to enhance the overall living experience. The property features four bedrooms and two bathrooms, offering a spacious layout that beautifully harmonizes with its lush natural surroundings. The open floor plan allows for easy flow throughout the main living areas, inviting you to take in the stunning views from every angle. The living room features a floor-to-ceiling brick fireplace, custom cabinetry, floating shelves and wraparound wood detailing. The formal dining area offers panoramic views through mitered glass windows and the galley-style kitchen boasts a built-in banquette and original cabinetry. The home reflects the extraordinary craftsmanship of James De Long. Thoughtful details are evident throughout, showcasing a harmonious blend of artistry and function. Warm wood tones, custom cabinetry and built-in seating create a seamless integration of utility and design. Each room offers curated vistas of the rolling hills and garden areas, framing nature as an integral part of the living experience. The residence embraces the indoor/outdoor lifestyle with an expansive North-facing deck just off the dining area. Separate outdoor seating areas are thoughtfully arranged throughout the property. An additional deck on the South side of the home provides an inviting gathering space and leads to a generous flat yard perfect for a future pool addition. The Melzer Residence presents a once-in-a-lifetime opportunity to own a piece of James De Long's architectural legacy.

    Zillow last checked:

    Listing updated:

    Listed by:

    JB An Fung DRE # 01332492 323-745-1160,

    Compass 310-652-6285

    Bought with:

    Ann Bryan, DRE # 00638244

    CENTURY 21 LOIS LAUER REALTY

    Source: CLAW,MLS#: 25529511MLS Logo

    Facts & features

    Interior

    Bedrooms & bathrooms
    • Bedrooms: 4
    • Bathrooms: 2
    • Full bathrooms: 2
    Rooms
    • Room types: Breakfast Area, Formal Entry, Dining Area
    Heating
    • Central
    Cooling
    • Central Air
    Appliances
    • Included: Dishwasher, Vented Exhaust Fan, Range/Oven
    • Laundry: Inside
    Features
    • Flooring: Carpet, Linoleum
    • Has fireplace: Yes
    • Fireplace features: Living Room
    • Furnished: Yes
    Interior area
    • Total structure area: 1,972
    • Total interior livable area: 1,972 sqft

    Property

    Parking
    • Total spaces: 3
    • Parking features: Carport
    • Has carport: Yes
    Features
    • Levels: One
    • Stories: 1
    • Pool features: None
    • Spa features: None
    • Has view: Yes
    • View description: Valley, Canyon, Mountain(s)
    Lot
    • Size: 0.91 Acres
    • Dimensions: 192 x 270
    Details
    • Additional structures: None
    • Parcel number: 0176202030000
    • Special conditions: Standard

    Construction

    Type & style
    • Home type: SingleFamily
    • Architectural style: Mid-Century
    • Property subtype: Residential, Single Family Residence
    Condition
    • Year built: 1960

    Utilities & green energy

    • Sewer: Septic Tank

    Community & HOA

    HOA
    • Has HOA: No
    Location
    • Region: Redlands

    Financial & listing details

    • Price per square foot: $710/sqft
    • Tax assessed value: $846,600
    • Annual tax amount: $10,495
    • Date on market: 4/24/2025

    Price history

    DateEventPrice
    6/17/2025Sold$1,400,000-6.6%$710/sqft
    Source: CLAW #25529511 Report a problem
    5/29/2025Pending sale$1,499,000$760/sqft
    Source: CLAW #25529511 Report a problem
    5/29/2025Contingent$1,499,000$760/sqft
    Source: CLAW #25529511 Report a problem
    4/24/2025Listed for sale$1,499,000$760/sqft
    Source: CLAW #25529511 Report a problem

    Public tax history

    YearProperty taxesTax assessment
    2025$10,495 +7.1%$846,600 +2%
    2024$9,796 +743.7%$830,000 +728.3%
    2023$1,161 +1.6%$100,201 +2%
    2022$1,143 -1.6%$98,236 +2%
    2021$1,162 +1.5%$96,310 +1%
    2020$1,144 +2.9%$95,322 +2%
    2019$1,111 +2.6%$93,453 +2%
    2018$1,083 +1%$91,620 +2%
    2017$1,072 $89,824 +2%
    2016$1,072 +1.3%$88,063 +1.5%
    2015$1,059 +0.8%$86,740 +2%
    2014$1,050 $85,041 +0.5%
    2013-- $84,656 +2%
    2012-- $82,996 +2%
    2011-- $81,368 +0.8%
    2010-- $80,760 -0.2%
    2009-- $80,952 +2%
    2008-- $79,365 +2%
    2007-- $77,809 +2%
    2006-- $76,283 +2%
    2005-- $74,788 +2%
    2004-- $73,322 +1.9%
    2003-- $71,978 +2%
    2002-- $70,566 +2%
    2001-- $69,182 +2%
    2000-- $67,826
    Find assessor info on the county website

    Neighborhood: 92373

    Nearby schools

    GreatSchools rating
    Get a cash offer in 3 minutes
    Find out how much your home could sell for in as little as 3 minutes with a no-obligation cash offer.
    Estimated market value
    $1,170,000
    Get a cash offer in 3 minutes
    Find out how much your home could sell for in as little as 3 minutes with a no-obligation cash offer.
    Estimated market value
    $1,170,000