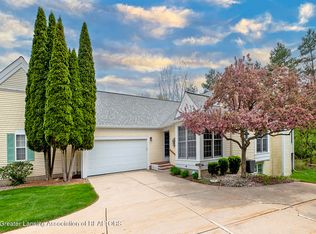
Spacious, fully updated ranch condo in an unbeatable location! Minutes from Meridian Mall, Meijer, and Costco, this spacious 3-bedroom, 2.5-bath home offers maintenance-free living at its finest. The open layout features a beautiful kitchen with granite countertops, new appliances, a sunny eat-in nook with a corner window, and a convenient closet laundry area. Relax in the gorgeous 4-season room, equipped with a brand-new ductless mini-split system for year-round comfort. 1st floor is complete with an updated half bath and attached 2 car garage. The main level boasts a cozy gas fireplace updated by Heat & Sweep, fresh carpeting, new windows, and new sliding glass doors. The primary suite is a private retreat with a beautifully updated bath featuring a premium walk-in tub. Downstairs, the mostly finished lower level dramatically expands your living space, offering a large family room with its own new mini-split system, a second updated gas fireplace, and full bath. With upgraded carpet throughout and enhanced energy efficiency from top-tier USA Insulation, this turnkey condo is completely move-in ready!
Pending
$359,900
1915 Creek Lndg, Haslett, MI 48840
3beds
1,948sqft
Condominium
Built in 1996
-- sqft lot
$362,300 Zestimate®
$185/sqft
$410/mo HOA
What's special
Upgraded carpet throughoutFresh carpetingConvenient closet laundry areaSecond updated gas fireplaceNew sliding glass doorsOpen layoutNew windows
- 44 days
- 51
- 1
Zillow last checked:
Listing updated:
Listed by:
Amy Williams 517-282-1567,
Keller Williams Realty Lansing 517-853-1200
Source: Greater Lansing AOR,MLS#: 297670
Facts & features
Interior
Bedrooms & bathrooms
- Bedrooms: 3
- Bathrooms: 3
- Full bathrooms: 2
- 1/2 bathrooms: 1
Primary bedroom
- Level: First
- Area: 164.64 Square Feet
- Dimensions: 14.7 x 11.2
Bedroom 2
- Level: Basement
- Area: 140 Square Feet
- Dimensions: 12.5 x 11.2
Dining room
- Description: combo w/LR
- Level: First
- Area: 0 Square Feet
- Dimensions: 0 x 0
Family room
- Level: Basement
- Area: 375.96 Square Feet
- Dimensions: 24.1 x 15.6
Kitchen
- Level: First
- Area: 180.5 Square Feet
- Dimensions: 19 x 9.5
Living room
- Level: First
- Area: 347.13 Square Feet
- Dimensions: 22.11 x 15.7
Other
- Description: 4 Season room
- Level: First
- Area: 128.82 Square Feet
- Dimensions: 11.4 x 11.3
Other
- Description: Den/Bedroom
- Level: First
- Area: 138.88 Square Feet
- Dimensions: 11.2 x 12.4
Heating
- Forced Air, Natural Gas
Cooling
- Central Air
Appliances
- Included: Dishwasher, Electric Range, Microwave, Oven, Range, Refrigerator, Washer/Dryer
- Laundry: Main Level
Features
- Flooring: Carpet, Tile, Vinyl, Wood
- Windows: ENERGY STAR Qualified Windows
- Basement: Daylight,Full,Partially Finished
- Number of fireplaces: 2
- Fireplace features: Gas, Family Room, Living Room
Interior area
- Total structure area: 2,419
- Total interior livable area: 1,948 sqft
- Finished area above ground: 1,218
- Finished area below ground: 730
Property
Parking
- Total spaces: 2
- Parking features: Attached, Garage Door Opener, Garage Faces Front
- Attached garage spaces: 2
Features
- Levels: One
- Stories: 1
Details
- Foundation area: 1201
- Parcel number: 33020210307018
- Zoning description: Zoning
Construction
Type & style
- Home type: Condo
- Architectural style: Ranch
- Property subtype: Condominium
Materials
- Vinyl Siding
- Roof: Shingle
Condition
- Year built: 1996
Utilities & green energy
- Sewer: Public Sewer
- Water: Public
Community & HOA
Community
- Subdivision: Pine Creek
HOA
- Has HOA: Yes
- Amenities included: Maintenance Grounds, Snow Removal, Trash
- Services included: Snow Removal, Liability Insurance, Maintenance Grounds, Maintenance Structure
- HOA fee: $410 monthly
- HOA name: Creek Landing
Location
- Region: Haslett
Financial & listing details
- Price per square foot: $185/sqft
- Tax assessed value: $150,000
- Annual tax amount: $8,133
- Date on market: 7/17/2026
- Listing terms: Cash,Conventional
- Road surface type: Paved
Estimated market value
$362,300
$344,000 - $380,000
$2,598/mo
Price history
| Date | Event | Price |
|---|---|---|
| 7/26/2026 | Pending sale | $359,900$185/sqft |
Source: | ||
| 7/17/2026 | Listed for sale | $359,900+29%$185/sqft |
Source: | ||
| 2/13/2023 | Sold | $279,000-3.5%$143/sqft |
Source: | ||
| 1/16/2023 | Pending sale | $289,000$148/sqft |
Source: | ||
| 1/9/2023 | Contingent | $289,000$148/sqft |
Source: | ||
| 12/6/2022 | Price change | $289,000-3.7%$148/sqft |
Source: | ||
| 11/17/2022 | Price change | $300,000-6.3%$154/sqft |
Source: | ||
| 11/1/2022 | Listed for sale | $320,000+13.5%$164/sqft |
Source: | ||
| 6/24/2021 | Sold | $282,000+0.8%$145/sqft |
Source: | ||
| 6/14/2021 | Pending sale | $279,900$144/sqft |
Source: | ||
| 6/3/2021 | Listed for sale | $279,900+25.5%$144/sqft |
Source: | ||
| 9/7/2017 | Sold | $223,000-1.7%$114/sqft |
Source: Public Record Report a problem | ||
| 7/31/2017 | Pending sale | $226,750$116/sqft |
Source: C B Hubbell BriarWood-Okemos #217244 Report a problem | ||
| 6/28/2017 | Listed for sale | $226,750$116/sqft |
Source: C B Hubbell BriarWood-Okemos #217244 Report a problem | ||
Public tax history
| Year | Property taxes | Tax assessment |
|---|---|---|
| 2025 | $7,791 +13.3% | $150,000 +4.4% |
| 2024 | $6,877 | $143,700 -1.3% |
| 2023 | -- | $145,600 +19% |
| 2022 | -- | $122,400 +7% |
| 2021 | -- | $114,400 +0.4% |
| 2020 | -- | $114,000 +6.7% |
| 2019 | $4,393 | $106,800 +6.4% |
| 2018 | $4,393 +125% | $100,400 +3.4% |
| 2017 | $1,953 | $97,100 +12.1% |
| 2016 | $1,953 | $86,600 -2.8% |
| 2015 | $1,953 | $89,100 -2.1% |
| 2014 | $1,953 | $91,000 +6.8% |
| 2013 | -- | $85,200 +8% |
| 2012 | -- | $78,900 -9.6% |
| 2011 | -- | $87,300 -7% |
| 2010 | -- | $93,900 -9.5% |
| 2009 | -- | $103,700 -1% |
| 2008 | -- | $104,700 -9% |
| 2007 | -- | $115,000 +0.2% |
| 2006 | -- | $114,800 +2.6% |
| 2005 | -- | $111,900 +1.4% |
| 2004 | -- | $110,400 +1.8% |
| 2003 | -- | $108,400 +9.4% |
| 2002 | -- | $99,100 +3.8% |
| 2001 | -- | $95,500 +4.3% |
| 2000 | -- | $91,600 |
Find assessor info on the county website
Monthly payment
Est. payment
Payment breakdown
Explore the cost of this home by adjusting the details. Changes won't be saved.Climate risks
Neighborhood: 48840
Nearby schools
Schools provided by the listing agent
- High: Haslett
Source: Greater Lansing AOR. This data may not be complete. We recommend contacting the local school district to confirm school assignments for this home.