Skip main navigation
Off market
  • Tax assessed value
    $286,877

    1915 Crown Hill Blvd, Orlando, FL 32828

    5beds
    3,044sqft
    Single Family Residence
    Built in 2003
    8,123 Square Feet Lot
    $-- Zestimate®
    $94/sqft
    $3,702 Estimated rent

    Home value

    Not available

    Estimated sales range

    Not available

    $3,702/mo

    Zestimate® history
    Loading
    Loading...

    Owner options

    List your home for rent

    $3,702/mo

    Rent Zestimate®

    Find your next renter with Zillow Rental Manager. Plus, with online applications, you can quickly screen prospective tenants – for free.

    Learn more

    $3,702/mo

    Rent Zestimate®

    Refinance and save

    $2,167/mo

    Est. payment

    Refinancing to a lower rate could help reduce your monthly payments and save thousands over the life of the loan.

    See today's rates

    $2,167/mo

    Est. payment

    Explore your selling options

    Work with a Zillow partner agent

    Leverage their expertise and Zillow's premium Showcase listings to get your home seen by more buyers.

    Get started

    List with your own agent

    Get your home in front of millions of buyers by listing it on Zillow.

    Learn how to do it

    Sell it yourself

    Take full control of how buyers see your home on Zillow by listing For Sale by Owner (FSBO).

    List your home

    What's special

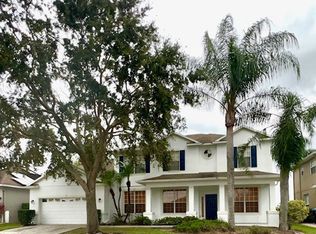
    Welcome home to the guard gated community of Avalon Lakes! You'll be zoned for A rated schools and walking distance to Timber Lakes Elementary and Timber Creek High, with quick access to shopping, dining, Walmart Neighborhood Market and Starbucks. Spend weekends at the community center and play a friendly match of tennis, basketball, beach volleyball or soccer. Go for a stroll and enjoy events like the food truck festivals and movie nights in downtown Avalon Park. This captivating five bedroom pool home features a completely renovated kitchen, new HVAC, new roof, ADT security system, a transferable termite bond, and a paid off solar electric system offering highly reduced power bills (only $100/month on average). Less than half a mile from the new fire station, you'll also have reduced insurance rates. The exterior greets you with beautiful landscaping, palm trees and a three car garage. Inside you'll find luxury vinyl flooring throughout, a built in whole home speaker/entertainment system, designer light fixtures, architectural details and tall ceilings. The foyer leads into the formal living and dining, with double doors to a home office with an elegant double tray ceiling. The formal space flows into the recently remodeled kitchen, breakfast nook and family room. The gourmet kitchen boasts opulent quartz countertops and backsplash, an $8,000 luxury appliance package, pendant accent lights, white 42" cabinets with crown molding, bar top seating with wainscoting, pantry storage and recessed lights. Enjoy a cup of coffee in the breakfast nook overlooking the swimming pool, and relax in the cozy family room to binge watch your favorite shows. Step outside through the sliding glass doors out on the patio and grill up some burgers in the shade of the covered porch or take a dip in the heated pool. The spacious primary suite offers a double tray ceiling, private pool access, walk in closet, dual vanities, a large glass door shower and a soaking tub. There are three additional bedrooms downstairs, along with a giant bedroom/bonus room upstairs that features an on suite bath and walk in closet. This could be a great space for a home theater, playroom, or could be used as a mother in law suite. To see this stunning estate for sale in Avalon, call today and schedule a showing!

    This property is off market, which means it's not currently listed for sale or rent on Zillow. This may be different from what's available on other websites or public sources.

    Originating MLS: Orlando Regional

    Facts & features

    Interior

    Bedrooms & bathrooms
    • Bedrooms: 5
    • Bathrooms: 4
    • Full bathrooms: 4
    Heating
    • Forced air, Electric
    Cooling
    • Central
    Appliances
    • Laundry: Inside
    Features
    • Ceiling Fans(s), Eating Space In Kitchen, High Ceiling(s), Master Bedroom Downstairs, Open Floorplan, Walk-In Closet(s), Solid Wood Cabinets, Kitchen/Family Room Combo, Living Room/Dining Room Combo, Solid Surface Counters, Coffered Ceiling(s)
    • Flooring: Carpet
    • Windows: Blinds
    Interior area
    • Structure area source: Owner
    • Total interior livable area: 3,044 sqft

    Property

    Parking
    • Total spaces: 3
    • Parking features: Garage - Attached
    Features
    • Levels: Two
    • Patio & porch: Porch, Screened, Covered
    • Exterior features: Stucco
    • Pool features: Heated, In Ground, Screen Enclosure
    Lot
    • Size: 8,123 Square Feet
    • Features: Near Public Transit, In County, Sidewalk, Street Paved
    • Residential vegetation: Mature Landscaping
    Details
    • Parcel number: 312232052710061
    • Zoning: RES

    Construction

    Type & style
    • Home type: SingleFamily
    • Architectural style: Traditional
    • Property subtype: Single Family Residence
    Materials
    • Roof: Composition
    Condition
    • Year built: 2003

    Utilities & green energy

    • Sewer: Public Sewer
    • Water: Public
    • Utilities for property: Electricity Connected, BB/HS Internet Available, Cable Available, Public, Cable Connected, Electricity Available

    Community & HOA

    Community
    • Security: Smoke Detector(s), Security System, Gated Community
    • Subdivision: AVALON LAKES
    HOA
    • Has HOA: Yes
    • Amenities included: Playground, Clubhouse, Park, Pool, Gated, Tennis Court(s), Basketball Court
    • HOA fee: $100 monthly
    Location
    • Region: Orlando

    Financial & listing details

    • Price per square foot: $94/sqft
    • Tax assessed value: $286,877
    • Annual tax amount: $3,151
    • Listing terms: Cash, Conventional, VA Loan
    • Ownership: Fee Simple

    Price history

    DateEventPrice
    4/30/2021Sold$551,000+8.1%$181/sqft
    Source: Stellar MLS #O5933001 Report a problem
    3/28/2021Pending sale$509,900$168/sqft
    Source: Stellar MLS #O5933001 Report a problem
    3/26/2021Listed for sale$509,900$168/sqft
    Source: Stellar MLS #O5933001 Report a problem

    Public tax history

    YearProperty taxesTax assessment
    2018$3,151 $216,826 -22.9%
    2017$3,151 +1.6%$281,314 +2.6%
    2016$3,102 +0.9%$274,059 +4.1%
    2015$3,074 -3.3%$263,376 +12.4%
    2014$3,181 +2.3%$234,424 +10%
    2013$3,109 +1.3%$213,169 +7.4%
    2012$3,071 -2%$198,510 -1.6%
    2011$3,134 +5.1%$201,712 +1.7%
    2010$2,981 $198,436 -22.1%
    2009-- $254,815 -19.5%
    2008$3,521 -1.5%$316,549 -9.7%
    2007$3,573 -5.8%$350,586 +23.7%
    2006$3,792 +0.5%$283,473 +11.4%
    2005$3,774 +477.9%$254,524 +627.2%
    2003$653 $35,000
    Find assessor info on the county website

    Neighborhood: Alafaya

    Nearby schools

    GreatSchools rating
    Schools provided by the listing agent
    • Elementary: Timber Lakes Elementary
    • Middle: Timber Springs Middle
    • High: Timber Creek High

    Source: The MLS. This data may not be complete. We recommend contacting the local school district to confirm school assignments for this home.

    Get pre-qualified for a loan
    At Zillow Home Loans, we can pre-qualify you in as little as 5 minutes with no impact to your credit score.

    An equal housing lender. NMLS #10287.
