Skip main navigation
Active
  • Listed by: COMPASS • Melissa Klinnert
    $888,000

    1915 Dexter Avenue N, Seattle, WA 98109

    3beds
    2,450sqft
    : 
    $5,459/mo
    Get pre-qualified
    Single Family Residence
    Built in 1927
    3,480 Square Feet Lot
    $861,500 Zestimate®
    $362/sqft
    $-- HOA

    What's special

    Light-filled kitchenFully finished lower levelAttached garageBeautiful oak hardwood floorsTwo spacious bedroomsCozy dining nookStainless steel appliances
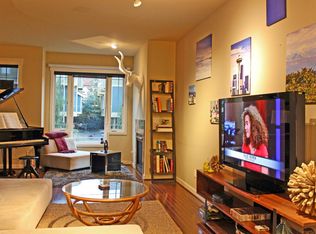
    Perched above South Lake Union with captivating views of Lake Union and the Cascade Mountains, this timeless Craftsman offers the perfect blend of vintage charm, flexible living and exceptional future potential. Ideally located between South Lake Union and Queen Anne, you'll enjoy easy access to downtown Seattle, Amazon, Google, neighborhood dining, parks & transit.The welcoming formal living room is rich with character, featuring a stately Batchelder tile fireplace, elegant crown molding, and beautiful oak hardwood floors. The light-filled kitchen offers stainless steel appliances, cozy dining nook, and seamless access to the home's inviting living spaces. The main floor includes two spacious bedrooms and a full bath, while the upper level presents a versatile view-filled retreat—ideal as a luxurious primary suite with full bath, home office, media room, or creative studio. The fully finished lower level provides flexible living space, laundry, abundant storage. An attached garage provide rare convenience in this sought-after urban neighborhood. LR3-zoned lot, outstanding long-term investment & redevelopment potential while serving as a wonderful place to call home today. A rare opportunity to own a classic Seattle Craftsman with views, parking, character & future upside in one of Seattle's most desirable neighborhoods.
    20 days
    1,482
    95

    Likely to sell faster than

    Zillow last checked:

    Listing updated:

    Listed by:

    Melissa Klinnert,

    COMPASS,

    Stephen Kennedy,

    COMPASS

    Source: NWMLS as distributed by MLS GRID,MLS#: 2568235MLS Logo

      Facts & features

      Interior

      Bedrooms & bathrooms
      • Bedrooms: 3
      • Bathrooms: 2
      • Full bathrooms: 2
      • Main level bathrooms: 1
      • Main level bedrooms: 2
      Primary bedroom
      • Level: Second
      Bedroom
      • Level: Main
      Bedroom
      • Level: Main
      Bathroom full
      • Level: Second
      Bathroom full
      • Level: Main
      Other
      • Level: Lower
      Entry hall
      • Level: Main
      Family room
      • Level: Lower
      Kitchen without eating space
      • Level: Main
      Living room
      • Level: Main
      Utility room
      • Level: Lower
      Heating
      • Fireplace, Forced Air, Electric, Natural Gas
      Cooling
      • None
      Appliances
      • Included: Dishwasher, Refrigerator, Stove(s)/Range(s), Dishwasher(s), Refrigerator(s), Water Heater: Electric, Water Heater Location: Basement
      Features
      • Bath Off Primary
      • Flooring: Laminate, Carpet
      • Basement: Finished
      • Number of fireplaces: 1
      • Fireplace features: Main Level: 1, Fireplace
      Interior area
      • Total structure area: 2,450
      • Total interior livable area: 2,450 sqft

      Property

      Parking
      • Total spaces: 2
      • Parking features: Driveway, Attached Garage
      • Has attached garage: Yes
      • Covered spaces: 1
      • Uncovered spaces: 1
      Features
      • Levels: Two
      • Stories: 2
      • Entry location: Main
      • Patio & porch: Bath Off Primary, Fireplace, Water Heater
      Lot
      • Size: 3,480 Square Feet
      • Features: Sidewalk, Gas Available
      • Topography: Level,Partial Slope
      Details
      • Parcel number: 9301301110
      • Zoning: LR3 (M)
      • Zoning description: Jurisdiction: City
      • Special conditions: Standard

      Construction

      Type & style
      • Home type: SingleFamily
      • Architectural style: Tudor,2 Stories w/Bsmnt
      • Property subtype: Single Family Residence
      Materials
      • Wood Siding
      • Foundation: Poured Concrete
      • Roof: Composition
      Condition
      • Good
      • Year built: 1927
      • Major remodel year: 1927

      Utilities & green energy

      • Electric: Company: Seattle
      • Sewer: Sewer Connected, Company: Seattle
      • Water: Public, Company: Seattle
      • Utilities for property: Infinity, Infinity

      Community & HOA

      Community
      • Subdivision: Queen Anne
      Location
      • Region: Seattle

      Financial & listing details

      • Price per square foot: $362/sqft
      • Tax assessed value: $919,000
      • Annual tax amount: $9,597
      • Date on market: 8/12/2026
      • Cumulative days on market: 21 days
      • Listing terms: Conventional
      • Inclusions: Dishwasher(s), Refrigerator(s), Stove(s)/Range(s)
      • Total actual rent: 4500

        Estimated market value

        $861,500

        $818,000 - $905,000

        $4,193/mo

        Price history

        DateEventPrice
        8/31/2026Listed for rent$4,995+13.5%$2/sqft
        Source: Zillow Rentals Report a problem
        8/13/2026Listed for sale$888,000+0.1%$362/sqft
        Source: NWMLS as distributed by MLS GRID #2568235 Report a problem
        7/9/2025Listing removed$4,400$2/sqft
        Source: Zillow Rentals Report a problem
        7/1/2025Listed for rent$4,400+10.1%$2/sqft
        Source: Zillow Rentals Report a problem
        10/31/2023Listing removed--
        Source: Zillow Rentals Report a problem
        10/23/2023Price change$3,995-7.1%$2/sqft
        Source: Zillow Rentals Report a problem
        10/4/2023Price change$4,300-6.5%$2/sqft
        Source: Zillow Rentals Report a problem
        9/23/2023Price change$4,600-3.2%$2/sqft
        Source: Zillow Rentals Report a problem
        9/21/2023Listed for rent$4,750+18.8%$2/sqft
        Source: Zillow Rentals Report a problem
        12/9/2021Listing removed--
        Source: Zillow Rental Manager Report a problem
        12/9/2021Price change$4,000+1.3%$2/sqft
        Source: Zillow Rental Manager Report a problem
        12/6/2021Listed for rent$3,950$2/sqft
        Source: Zillow Rental Manager Report a problem
        10/11/2021Sold$887,500-1.3%$362/sqft
        Source: NWMLS as distributed by MLS GRID #1813039 Report a problem
        7/10/2021Listed for sale$899,000$367/sqft
        Source: Owner Report a problem

        Public tax history

        YearProperty taxesTax assessment
        2025$9,597 +9.4%$919,000 +1.8%
        2024$8,769 +0.5%$903,000 -0.1%
        2023$8,727 +3.2%$904,000 -7.7%
        2022$8,460 +12.8%$979,000 +23.1%
        2021$7,503 +4.4%$795,000 +10.1%
        2020$7,185 -8.9%$722,000 -10.6%
        2019$7,889 +12.9%$808,000 +1.6%
        2018$6,985 +29.2%$795,000 +50.9%
        2017$5,408 +12.3%$527,000 +7.6%
        2016$4,815 $490,000 -16.5%
        2015$4,815 $587,000 +19.8%
        2014$4,815 $490,000 +6.5%
        2013$4,815 $460,000 +3.8%
        2012-- $443,000 -2.9%
        2011-- $456,000 +6.3%
        2010-- $429,000
        2009-- $429,000 +32.4%
        2007-- $324,000 +7.3%
        2006-- $302,000
        2005-- $302,000 +26.4%
        2001$2,841 +9.9%$239,000 +16%
        2000$2,585 $206,000
        Find assessor info on the county website

        Monthly payment

        Est. payment

        Payment breakdown

        Explore the cost of this home by adjusting the details. Changes won't be saved.
        All calculations are estimates and provided by Zillow, Inc. for informational purposes only. Actual amounts may vary.
        HOA fees may include property taxes on listings classified as Co-Ops. Contact the listing agent and/or owner for fee details.
        See how much you could borrow to make a competitive offer.

        Climate risks

        Neighborhood: Westlake

        Getting around

        75 / 100
        Very Walkable
        65 / 100
        Good Transit
        72 / 100
        Very Bikeable

        Nearby schools

        GreatSchools rating
        Schools provided by the listing agent
        • Elementary: Queen Anne
        • Middle: Mc Clure Mid

        Source: NWMLS as distributed by MLS GRID. This data may not be complete. We recommend contacting the local school district to confirm school assignments for this home.

        A local agent can set up tours, give advice and negotiate with sellers.

        Browse local experts