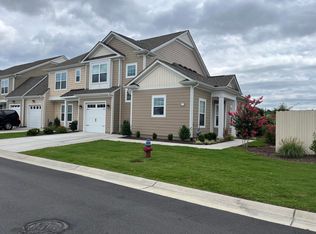
Beautiful turnkey townhome in the sought-after Hickory Manor community of South Chesapeake! Enjoy low maintenance living in this bright, open concept home filled with natural light. The stylish kitchen features quartz countertops, under cabinet lighting, and a spacious pantry for ample storage. Upstairs, you'll find a convenient second floor laundry room, a spacious primary suite with en-suite bath, and two additional generously sized bedrooms. Unwind after a long day in your private hot tub backing up to a beautifully maintained, park-like green space. Hickory Manor offers exceptional community amenities including ponds, a clubhouse, swimming pool, grilling area, 24 hour fitness center, walking trails, and playgrounds. Sales price is based on current appraisal. Home inspection report available upon request. Hot tub conveys As Is, Where Is.
Sold
$415,000
1915 Dobson Ct, Chesapeake, VA 23322
3beds
1,593sqft
Townhouse
Built in 2021
-- sqft lot
$-- Zestimate®
$261/sqft
$2,870 Estimated rent
Home value
Not available
Estimated sales range
Not available
$2,870/mo
Zestimate® history
Owner options
List your home for rent
$2,870/mo
Rent Zestimate®
Find your next renter with Zillow Rental Manager. Plus, with online applications, you can quickly screen prospective tenants – for free.
$2,870/mo
Rent Zestimate®
Refinance and save
$2,725/mo
Est. payment
Refinancing to a lower rate could help reduce your monthly payments and save thousands over the life of the loan.
$2,725/mo
Est. payment
Explore your selling options
Work with a Zillow partner agent
Leverage their expertise and Zillow's premium Showcase listings to get your home seen by more buyers.
Get startedList with your own agent
Get your home in front of millions of buyers by listing it on Zillow.
Learn how to do itSell it yourself
Take full control of how buyers see your home on Zillow by listing For Sale by Owner (FSBO).
List your homeWhat's special
Private hot tubBright open concept homeTurnkey townhomeUnder cabinet lightingFilled with natural lightQuartz countertopsStylish kitchen
Zillow last checked:
Listing updated:
Listed by:
Jonathan Adams,
Cross Realty 757-539-2111
Bought with:
Amy Kearney
Liz Moore & Associates LLC
Source: REIN Inc.,MLS#: 10638193
Facts & features
Interior
Bedrooms & bathrooms
- Bedrooms: 3
- Bathrooms: 3
- Full bathrooms: 2
- 1/2 bathrooms: 1
Rooms
- Room types: Breakfast Area, PBR with Bath
Heating
- Natural Gas
Cooling
- Central Air
Appliances
- Included: Dishwasher, Disposal, Dryer, Microwave, Electric Range, Refrigerator, Washer, Gas Water Heater
- Laundry: Dryer Hookup, Washer Hookup
Features
- Bar, Walk-In Closet(s), Ceiling Fan(s), Pantry
- Flooring: Carpet, Laminate/LVP, Vinyl
- Has fireplace: No
Interior area
- Total interior livable area: 1,593 sqft
Property
Parking
- Total spaces: 1
- Parking features: Garage Att 1 Car, 1 Space, Driveway, Garage Door Opener
- Attached garage spaces: 1
- Has uncovered spaces: Yes
Accessibility
- Accessibility features: Accessible Hallway(s), Level Flooring
Features
- Levels: Two
- Stories: 2
- Patio & porch: Patio
- Exterior features: Inground Sprinkler
- Pool features: None, Association
- Fencing: Back Yard,Privacy,Fenced
- Waterfront features: Not Waterfront
Lot
- Features: Cul-De-Sac
Details
- Parcel number: 0851005001550
- Zoning: RES
Construction
Type & style
- Home type: Townhouse
- Property subtype: Townhouse
- Attached to another structure: Yes
Materials
- Vinyl Siding
- Foundation: Slab
- Roof: Asphalt Shingle
Condition
- New construction: No
- Year built: 2021
Utilities & green energy
- Sewer: City/County
- Water: City/County
Community & HOA
Community
- Security: Security System
- Subdivision: Hickory Manor
HOA
- Has HOA: Yes
- Amenities included: Clubhouse, Fitness Center, Landscaping, Playground, Pool
- HOA fee: $68 monthly
- Second HOA fee: $258 monthly
Location
- Region: Chesapeake
Financial & listing details
- Price per square foot: $261/sqft
- Tax assessed value: $389,800
- Annual tax amount: $3,937
- Date on market: 6/10/2026
Price history
Price history is unavailable.
Public tax history
| Year | Property taxes | Tax assessment |
|---|---|---|
| 2025 | $3,937 +2.3% | $389,800 +2.3% |
| 2024 | $3,847 +2.7% | $380,900 +2.7% |
| 2023 | $3,747 -1.9% | $371,000 +2% |
| 2022 | $3,819 +23.7% | $363,700 +23.7% |
| 2021 | $3,086 | $293,900 |
Find assessor info on the county website
Neighborhood: Pleasant Grove West
Nearby homes
- $433,8003 bd3 ba1.5k sqft1913 Dobson Ct, Chesapeake, VA 23322Off Market

- $445,0003 bd3 ba1.9k sqft1917 Dobson Ct, Chesapeake, VA 23322Sold
- $527,5003 bd2 ba2k sqft1917 Dobson Ct #1917, Chesapeake, VA 23322Off Market
- $487,2003 bd2 ba1.9k sqft1911 Dobson Ct, Chesapeake, VA 23322Off Market
- $480,1003 bd2 ba1.8k sqft1950 Canning Pl, Chesapeake, VA 23322Off Market
- $430,9003 bd2 ba1.5k sqft1948 Canning Pl, Chesapeake, VA 23322Off Market
- $435,0003 bd3 ba1.9k sqft1946 Canning Pl, Chesapeake, VA 23322Sold
- $440,0003 bd3 ba2k sqft1914 Dobson Ct, Chesapeake, VA 23322Sold
Nearby schools
GreatSchools rating
- 10/10Hickory Elementary SchoolGrades: PK-5Distance: 1.9 mi
- 9/10Hickory Middle SchoolGrades: 6-8Distance: 1.3 mi
- 9/10Hickory High SchoolGrades: 9-12Distance: 1.2 mi
Schools provided by the listing agent
- Elementary: Hickory Elementary
- Middle: Hickory Middle
- High: Hickory
Source: REIN Inc.. This data may not be complete. We recommend contacting the local school district to confirm school assignments for this home.


Get pre-qualified for a loan
At Zillow Home Loans, we can pre-qualify you in as little as 5 minutes with no impact to your credit score.An equal housing lender. NMLS #10287.
