Nestled in Park City, a charming suburb known for its sense of community and serene ambiance, stands a newly renovated 3-bedroom, 1-bathroom full brick home, boasting modern comforts at every turn. The heart of this residence is undoubtedly its meticulously designed kitchen, with sleek granite countertops, crisp white cabinets, and a stylish tile backsplash. The dining space and kitchen eating bar offer flexible options for both casual meals and formal gatherings. A separate mud room/laundry room with keeps you organized and provides a second entrance to the home. The spacious living area features newly laid luxury vinyl plank flooring, providing both durability and contemporary charm. A 7 foot picture window floods the home in natural light. All three bedrooms have plush new carpeting for a tranquil retreat at the end of each day and all three are wired for ceiling fans. Storage is never an issue in this thoughtfully renovated home, with a coat closet near the entryway and trendy open shelving in the hallway. The large front and fenced back yards are ready for your green thumb and landscaping ideas! Conveniently located in Park City, this home offers easy access to a wealth of amenities, including schools, shopping, and dining options. Hap McLean park is within walking distance, and features an 18 hole disc golf course, BMX track, skatepark, modern playground, ball fields, tennis courts, and sand volleyball.
Sold-co-op w/mbr
Price Unknown
1915 E Fairchild St, Wichita, KS 67219
3beds
925sqft
Single Family Onsite Built
Built in 1956
8,712 Square Feet Lot
$179,300 Zestimate®
$--/sqft
$1,285 Estimated rent
Home value
$179,300
$170,000 - $188,000
$1,285/mo
Zestimate® history
Owner options
List your home for rent
$1,285/mo
Rent Zestimate®
Find your next renter with Zillow Rental Manager. Plus, with online applications, you can quickly screen prospective tenants – for free.
$1,285/mo
Rent Zestimate®
Refinance and save
Refinancing to a lower rate could help reduce your monthly payments and save thousands over the life of the loan.
Explore your selling options
Work with a Zillow partner agent
Leverage their expertise and Zillow's premium Showcase listings to get your home seen by more buyers.
Get startedList with your own agent
Get your home in front of millions of buyers by listing it on Zillow.
Learn how to do itSell it yourself
Take full control of how buyers see your home on Zillow by listing For Sale by Owner (FSBO).
List your homeWhat's special
Zillow last checked:
Listing updated:
Listed by:
Kate Wenninger CELL:316-734-9637,
Keller Williams Signature Partners, LLC
Bought with:
Katie Coverdale, 00247992
Source: SCKMLS as distributed by MLS GRID,MLS#: 635406
Facts & features
Interior
Bedrooms & bathrooms
- Bedrooms: 3
- Bathrooms: 1
- Full bathrooms: 1
Primary bedroom
- Description: Carpet
- Level: Main
- Area: 121.39
- Dimensions: 12'8" x 9'7"
Bedroom
- Description: Carpet
- Level: Main
- Area: 97.01
- Dimensions: 9'2" x 10'7"
Bedroom
- Description: Carpet
- Level: Main
- Area: 97.9
- Dimensions: 9'3" x 10'7"
Dining room
- Description: Luxury Vinyl
- Level: Main
- Area: 52.11
- Dimensions: 5'7" x 9'4"
Kitchen
- Description: Luxury Vinyl
- Level: Main
- Area: 87.11
- Dimensions: 9'4" x 9'4"
Laundry
- Description: Luxury Vinyl
- Level: Main
- Area: 66.01
- Dimensions: 8'2" x 8'1"
Living room
- Description: Luxury Vinyl
- Level: Main
- Area: 158.17
- Dimensions: 13' x 12'2"
Heating
- Forced Air, Natural Gas
Cooling
- Central Air, Electric
Appliances
- Included: Disposal, Range
- Laundry: Main Level, Laundry Room, 220 equipment
Features
- Basement: None
- Has fireplace: No
Interior area
- Total interior livable area: 925 sqft
- Finished area above ground: 925
- Finished area below ground: 0
Property
Parking
- Parking features: None
Features
- Levels: One
- Stories: 1
- Exterior features: Guttering - ALL
- Fencing: Chain Link
Lot
- Size: 8,712 Square Feet
- Features: Standard
Details
- Parcel number: 870921002307002.00
Construction
Type & style
- Home type: SingleFamily
- Architectural style: Ranch,Traditional
- Property subtype: Single Family Onsite Built
Materials
- Frame w/More than 50% Mas, Brick
- Foundation: None, Crawl Space
- Roof: Composition
Condition
- Year built: 1956
Utilities & green energy
- Gas: Natural Gas Available
- Utilities for property: Sewer Available, Natural Gas Available, Public
Community & HOA
Community
- Subdivision: SUNNYSLOPE PARK
HOA
- Has HOA: No
Location
- Region: Wichita
Financial & listing details
- Tax assessed value: $162,000
- Annual tax amount: $1,508
- Date on market: 2/16/2024
- Cumulative days on market: 1 day
- Ownership: Individual
- Road surface type: Paved
Price history
Price history is unavailable.
Public tax history
| Year | Property taxes | Tax assessment |
|---|---|---|
| 2025 | $2,700 +90.5% | $18,631 +83.2% |
| 2024 | $1,417 -6.6% | $10,167 |
| 2023 | $1,517 | $10,167 |
| 2022 | -- | -- |
| 2021 | $1,293 +7.7% | -- |
| 2020 | $1,201 -16.9% | $7,832 +4% |
| 2019 | $1,445 | $7,533 -3.5% |
| 2018 | -- | $7,809 |
| 2017 | $704 +112.5% | -- |
| 2016 | $331 -69.9% | -- |
| 2015 | $1,101 -20.3% | -- |
| 2014 | $1,383 | -- |
| 2013 | -- | -- |
| 2012 | -- | -- |
| 2011 | -- | $7,832 |
| 2008 | -- | $7,832 +3% |
| 2007 | -- | $7,602 +3% |
| 2006 | -- | $7,383 +7.5% |
| 2005 | -- | $6,866 +2.2% |
| 2004 | -- | $6,716 +3% |
| 2003 | -- | $6,521 +6% |
| 2002 | -- | $6,153 +13.4% |
| 2000 | -- | $5,428 |
Find assessor info on the county website
Neighborhood: 67219
Nearby homes
- $--3 bd2 ba1k sqft6715 N Randall St, Wichita, KS 67219Sold

- $167,6003 bd1 ba1.3k sqft6716 N Longmont St, Wichita, KS 67219Off Market
- $164,0003 bd2 ba1k sqft6707 N Randall St, Wichita, KS 67219Off Market
- $144,9003 bd-- ba1k sqft6707 N Randall Dr, Wichita, KS 67219Off Market
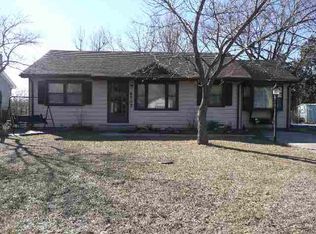
- $149,7003 bd1 ba925 sqft6700 N Longmont St, Wichita, KS 67219Off Market
- $144,7003 bd1 ba925 sqft6664 N Longmont St, Wichita, KS 67219Off Market
- $194,9003 bd2 ba956 sqft1908 E Fairchild St, Wichita, KS 67219Off Market
- $145,1003 bd1 ba1k sqft6701 N Randall St, Wichita, KS 67219Off Market
Nearby schools
GreatSchools rating
- 10/10Abilene Elementary SchoolGrades: PK-3Distance: 3.8 mi
- 6/10Valley Center Middle SchoolGrades: 6-8Distance: 4.1 mi
- 7/10Valley Center HighGrades: 9-12Distance: 4.6 mi
Schools provided by the listing agent
- Elementary: Abilene
- Middle: Valley Center
- High: Valley Center
Source: SCKMLS as distributed by MLS GRID. This data may not be complete. We recommend contacting the local school district to confirm school assignments for this home.
Sell for more on Zillow
Get a Zillow Showcase℠ listing at no additional cost and you could sell for .
$179,300
2% more
+$3,586
With Zillow Showcase(estimated)
$182,886
Sell for more on Zillow
Get a Zillow Showcase℠ listing at no additional cost and you could sell for .
$179,300
2% more
+$3,586
With Zillow Showcase(estimated)
$182,886
- Kansas
- Sedgwick County
- Park City
- 67219
- 1915 E Fairchild St
