Skip main navigation
Sold for $257,900
  • $257,900

    1915 E Superior St, Duluth, MN 55812

    3beds
    1,532sqft
    Single Family Residence
    Built in 1925
    7,405.2 Square Feet Lot
    $263,500 Zestimate®
    $168/sqft
    $2,186 Estimated rent

    Home value

    $263,500

    $229,000 - $303,000

    $2,186/mo

    Zestimate® history
    Loading
    Loading...

    Owner options

    List your home for rent

    $2,186/mo

    Rent Zestimate®

    Find your next renter with Zillow Rental Manager. Plus, with online applications, you can quickly screen prospective tenants – for free.

    Learn more

    $2,186/mo

    Rent Zestimate®

    Refinance and save

    $1,599/mo

    Est. payment

    Refinancing to a lower rate could help reduce your monthly payments and save thousands over the life of the loan.

    See today's rates

    $1,599/mo

    Est. payment

    Explore your selling options

    Work with a Zillow partner agent

    Leverage their expertise and Zillow's premium Showcase listings to get your home seen by more buyers.

    Get started

    List with your own agent

    Get your home in front of millions of buyers by listing it on Zillow.

    Learn how to do it

    Sell it yourself

    Take full control of how buyers see your home on Zillow by listing For Sale by Owner (FSBO).

    List your home

    What's special

    Large yardSpacious backyard patioWood-burning fireplaceOriginal woodworkCharming front porchBeautifully maintained stucco homeExpansive workshop areas
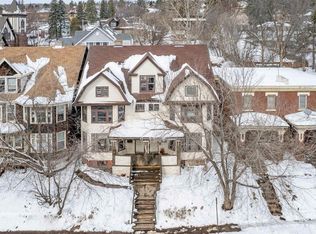
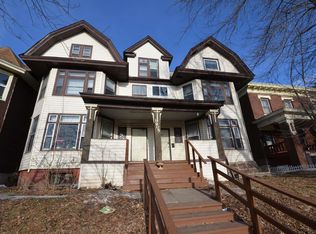
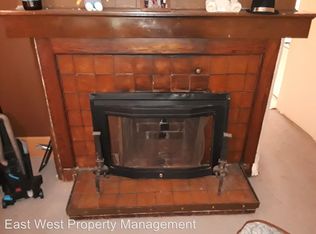
    Classic 1925 4-Square Home Near Lake Superior! Beautifully maintained stucco home on the eastern edge of downtown Duluth. South-facing and filled with natural light. Features include gorgeous maple flooring throughout, original woodwork, and a wood-burning fireplace. Updated kitchen blends modern convenience with classic style. Three bedrooms and one full bath upstairs; unfinished basement offers expansive shop areas, laundry, and a half bath plumbed for a shower. Enjoy outdoor living on the charming front porch, spacious backyard patio, and large yard with room to build a garage if desired. Driveway provides ample parking for several vehicles. Convenient location—just blocks from Lake Superior and the lakewalk, and close to grocery stores, banks, Park Point, and downtown amenities. Highlights: 3 Bedrooms / 2 Baths (half bath plumbed for shower in basement) Updated kitchen with newer windows Original woodwork and maple flooring Wood-burning fireplace Expansive workshop areas Large yard with patio and off-street parking South-facing, steps to Lake Superior

    Zillow last checked:

    Listing updated:

    Listed by:

    Mary Townsend 218-591-9867,

    Coldwell Banker Realty - Duluth

    Bought with:

    Megan Wilson, MN 40540307|WI 75787-94

    RE/MAX Results

    Source: Lake Superior Area Realtors as distributed by MLS GRID,MLS#: 6122649MLS Logo

    Facts & features

    Interior

    Bedrooms & bathrooms
    • Bedrooms: 3
    • Bathrooms: 2
    • Full bathrooms: 1
    • 1/2 bathrooms: 1
    Primary bedroom
    • Description: South East Exposure Maple Flooring Walk-In closet
    • Level: Second
    • Area: 176 Square Feet
    • Dimensions: 16 x 11
    Bedroom
    • Description: South West Exposure Maple Flooring Generous Closet
    • Level: Second
    • Area: 110 Square Feet
    • Dimensions: 10 x 11
    Bedroom
    • Description: North East Exposure Maple Flooring Generous Closet
    • Level: Second
    • Area: 84 Square Feet
    • Dimensions: 12 x 7
    Bathroom
    • Description: South Exposure Full Bath Tile Floor
    • Level: Second
    • Area: 60 Square Feet
    • Dimensions: 10 x 6
    Dining room
    • Description: South East Exposure Maple Flooring
    • Level: Main
    • Area: 143 Square Feet
    • Dimensions: 13 x 11
    Kitchen
    • Description: North East Exposure Luxury Vinyl flooring New Cabinets/sink/backsplash Generous Storage
    • Level: Main
    • Area: 99 Square Feet
    • Dimensions: 9 x 11
    Living room
    • Description: South West Exposure Maple Flooring Wood Burning Fireplace
    • Level: Main
    • Area: 253 Square Feet
    • Dimensions: 11 x 23
    Other
    • Description: North West exposure Unheated Access to back Yard and Patio
    • Level: Main
    • Area: 110 Square Feet
    • Dimensions: 11 x 10
    Heating
    • Boiler, Fireplace(s), Hot Water
    Features
    • Basement: Full
    • Number of fireplaces: 1
    • Fireplace features: Wood Burning
    Interior area
    • Total interior livable area: 1,532 sqft
    • Finished area above ground: 1,376
    • Finished area below ground: 156

    Property

    Parking
    • Parking features: None
    Lot
    • Size: 7,405 sqft
    • Dimensions: 50 x 150
    Details
    • Parcel number: 0101148002100

    Construction

    Type & style
    • Home type: SingleFamily
    • Architectural style: Traditional
    • Property subtype: Single Family Residence
    Materials
    • Stucco, Concrete Block, Frame/Wood
    • Foundation: Concrete Perimeter
    Condition
    • Previously Owned
    • Year built: 1925

    Utilities & green energy

    • Electric: Xcel Energy
    • Sewer: Public Sewer
    • Water: Public

    Community & neighborhood

    Location
    • Region: Duluth

    Price history

    DateEventPrice
    12/12/2025Sold$257,900$168/sqft
    Source: Lake Superior Area Realtors as distributed by MLS GRID #6122649 Report a problem
    11/12/2025Pending sale$257,900$168/sqft
    Source: Lake Superior Area Realtors as distributed by MLS GRID #6122649 Report a problem
    11/1/2025Contingent$257,900$168/sqft
    Source: Lake Superior Area Realtors as distributed by MLS GRID #6122649 Report a problem
    10/24/2025Listed for sale$257,900+130.3%$168/sqft
    Source: Lake Superior Area Realtors as distributed by MLS GRID #6122649 Report a problem
    12/31/2008Sold$112,000-2.6%$73/sqft
    Source: Lake Superior Area Realtors as distributed by MLS GRID #141753 Report a problem
    10/12/2008Price change$115,000-6.1%$75/sqft
    Source: Coldwell Banker** #141753 Report a problem
    8/21/2008Price change$122,500-99%$80/sqft
    Source: Coldwell Banker** #141753 Report a problem
    7/24/2008Listed for sale$12,250,000$7,996/sqft
    Source: Coldwell Banker** #141753 Report a problem

    Public tax history

    YearProperty taxesTax assessment
    2024$2,888 +1.5%$244,300 +11.6%
    2023$2,844 +8.3%$218,900 +6.5%
    2022$2,626 +32.5%$205,500 +15.8%
    2021$1,982 $177,400 +26.6%
    2020$1,982 $140,100
    2019$1,982 +27.4%$140,100 +13.4%
    2018$1,556 -14.4%$123,500
    2017$1,818 +16.8%$123,500 -27.7%
    2016$1,556 +14.1%$170,700 +101.8%
    2015$1,364 +2.1%$84,600
    2014$1,336 +1.1%$84,600
    2013$1,322 +0.3%$84,600 -5.6%
    2012$1,318 +20.8%$89,600 -18.3%
    2011$1,090 +10%$109,700 +3.3%
    2010$991 $106,200
    2009$991 -38.1%$106,200 -30.3%
    2008$1,600 +11%$152,400 +3%
    2007$1,441 +6.4%$148,000 +4.4%
    2006$1,355 +19.5%$141,700 +32.3%
    2004$1,134 +14.5%$107,100 +12%
    2003$991 +6.7%$95,600 +10%
    2002$929 -5.9%$86,900 +8.5%
    2001$987 +11.8%$80,100 +8.5%
    2000$883 $73,800

    Find assessor info on the county website

    Neighborhood: Endion

    Nearby schools

    GreatSchools rating
    Get pre-qualified for a loan
    At Zillow Home Loans, we can pre-qualify you in as little as 5 minutes with no impact to your credit score.

    An equal housing lender. NMLS #10287.

    Sell for more on Zillow
    Get a Zillow Showcase℠ listing at no additional cost and you could sell for .
    $263,500
    2% more
    +$5,270
    With Zillow Showcase(estimated)
    $268,770