This impeccable home is tucked away at the end of a quiet private lane in one of Eugene’s prestigious neighborhoods in the North Gilham Area, offering the perfect blend of modern luxury and timeless charm. The amazing kitchen features stainless steel appliances, Caesarstone quartz counters, a generous sized island with sink and ample cabinetry. The open concept, high ceilings and many windows create plenty of space and natural light while the gas fireplace offers warmth for cozy cool nights. Stunning maple wood plank flooring rounds out the beauty. The spacious primary suite features a luxurious bath with dual sink vanity & walk-in shower, walk-in closet and private balcony. Two additional bedrooms, a full bath with oversized soaking tub and a versatile loft area that could be an office, reading nook or?? completes the upstairs. Outside enjoy perfectly landscaped yards, raised beds, a wonderful covered patio and fenced backyard. A heat pump and on demand hot water give efficiency and convenience.
Sold
$620,000
1915 Elkhorn Dr, Eugene, OR 97408
3beds
1,810sqft
Residential, Single Family Residence
Built in 2017
3,484 Square Feet Lot
$636,700 Zestimate®
$343/sqft
$2,725 Estimated rent
Home value
$636,700
$579,000 - $700,000
$2,725/mo
Zestimate® history
Owner options
List your home for rent
$2,725/mo
Rent Zestimate®
Find your next renter with Zillow Rental Manager. Plus, with online applications, you can quickly screen prospective tenants – for free.
$2,725/mo
Rent Zestimate®
Refinance and save
$4,463/mo
Est. payment
Refinancing to a lower rate could help reduce your monthly payments and save thousands over the life of the loan.
$4,463/mo
Est. payment
Explore your selling options
Work with a Zillow partner agent
Leverage their expertise and Zillow's premium Showcase listings to get your home seen by more buyers.
Get startedList with your own agent
Get your home in front of millions of buyers by listing it on Zillow.
Learn how to do itSell it yourself
Take full control of how buyers see your home on Zillow by listing For Sale by Owner (FSBO).
List your homeWhat's special
Gas fireplaceFenced backyardVersatile loft areaQuiet private laneWalk-in closetRaised bedsWonderful covered patio
Zillow last checked:
Listing updated:
Listed by:
Adrienne St Clair 541-953-6206,
Berkshire Hathaway HomeServices Real Estate Professionals,
Shirley Smith 541-912-3968,
Berkshire Hathaway HomeServices Real Estate Professionals
Bought with:
George Zakhary, 201222404
Hybrid Real Estate
Source: RMLS (OR),MLS#: 249063744
Facts & features
Interior
Bedrooms & bathrooms
- Bedrooms: 3
- Bathrooms: 3
- Full bathrooms: 2
- Partial bathrooms: 1
- Main level bathrooms: 1
Rooms
- Room types: Loft, Laundry, Bedroom 2, Bedroom 3, Dining Room, Family Room, Kitchen, Living Room, Primary Bedroom
Primary bedroom
- Features: Balcony, Bathroom, Ceiling Fan, Double Sinks, Vaulted Ceiling, Walkin Closet, Walkin Shower, Wallto Wall Carpet
- Level: Upper
- Area: 304
- Dimensions: 19 x 16
Bedroom 2
- Features: Closet, Vaulted Ceiling
- Level: Upper
- Area: 144
- Dimensions: 12 x 12
Bedroom 3
- Features: Closet, Vaulted Ceiling
- Level: Upper
- Area: 156
- Dimensions: 13 x 12
Dining room
- Features: High Ceilings, Wood Floors
- Level: Main
- Area: 110
- Dimensions: 11 x 10
Kitchen
- Features: Builtin Range, Dishwasher, Gas Appliances, Island, Microwave, Free Standing Refrigerator, Quartz, Wood Floors
- Level: Main
- Area: 165
- Width: 11
Living room
- Features: Ceiling Fan, Exterior Entry, Fireplace, Patio, High Ceilings, Wood Floors
- Level: Main
- Area: 240
- Dimensions: 16 x 15
Heating
- Heat Pump, Fireplace(s)
Cooling
- Heat Pump
Appliances
- Included: Built-In Range, Dishwasher, Disposal, Free-Standing Refrigerator, Gas Appliances, Instant Hot Water, Microwave, Stainless Steel Appliance(s), Gas Water Heater, Tankless Water Heater
Features
- Ceiling Fan(s), High Ceilings, Quartz, Soaking Tub, Vaulted Ceiling(s), Built-in Features, Closet, Sink, Kitchen Island, Balcony, Bathroom, Double Vanity, Walk-In Closet(s), Walkin Shower
- Flooring: Heated Tile, Wall to Wall Carpet, Wood
- Windows: Double Pane Windows
- Basement: Crawl Space
- Number of fireplaces: 1
- Fireplace features: Gas
Interior area
- Total structure area: 1,810
- Total interior livable area: 1,810 sqft
Property
Parking
- Total spaces: 1
- Parking features: Driveway, Attached
- Attached garage spaces: 1
- Has uncovered spaces: Yes
Accessibility
- Accessibility features: Garage On Main, Parking, Utility Room On Main, Accessibility
Features
- Levels: Two
- Stories: 2
- Patio & porch: Covered Patio, Patio
- Exterior features: Garden, Raised Beds, Yard, Exterior Entry, Balcony
- Fencing: Fenced
- Has view: Yes
- View description: Territorial
Lot
- Size: 3,484 Square Feet
- Features: Level, SqFt 3000 to 4999
Details
- Parcel number: 1883188
Construction
Type & style
- Home type: SingleFamily
- Property subtype: Residential, Single Family Residence
Materials
- Cement Siding
- Roof: Metal
Condition
- Updated/Remodeled
- New construction: No
- Year built: 2017
Utilities & green energy
- Gas: Gas
- Sewer: Public Sewer
- Water: Public
Community & HOA
HOA
- Has HOA: Yes
- Amenities included: Commons
- HOA fee: $675 annually
Location
- Region: Eugene
Financial & listing details
- Price per square foot: $343/sqft
- Tax assessed value: $670,231
- Annual tax amount: $6,842
- Date on market: 6/2/2025
- Cumulative days on market: 13 days
- Listing terms: Cash,Conventional,FHA,VA Loan
- Road surface type: Paved
Price history
| Date | Event | Price |
|---|---|---|
| 6/27/2025 | Sold | $620,000-2.1%$343/sqft |
Source:  RMLS (OR) #249063744 Report a problem RMLS (OR) #249063744 Report a problem | ||
| 6/17/2025 | Pending sale | $633,000$350/sqft |
Source: RMLS (OR) #249063744 Report a problem | ||
| 6/2/2025 | Price change | $633,000+0.5%$350/sqft |
Source: RMLS (OR) #249063744 Report a problem | ||
| 4/25/2025 | Pending sale | $630,000$348/sqft |
Source: RMLS (OR) #24494623 Report a problem | ||
| 4/24/2025 | Listed for sale | $630,000$348/sqft |
Source: RMLS (OR) #24494623 Report a problem | ||
| 4/16/2025 | Pending sale | $630,000$348/sqft |
Source: RMLS (OR) #24494623 Report a problem | ||
| 2/13/2025 | Price change | $630,000-2.5%$348/sqft |
Source: RMLS (OR) #24494623 Report a problem | ||
| 11/15/2024 | Price change | $646,000-1.4%$357/sqft |
Source: RMLS (OR) #24494623 Report a problem | ||
| 10/29/2024 | Listed for sale | $654,900+54.1%$362/sqft |
Source: RMLS (OR) #24494623 Report a problem | ||
| 11/8/2018 | Sold | $425,000-1.2%$235/sqft |
Source: RMLS (OR) #18516518 Report a problem | ||
| 8/18/2018 | Price change | $430,000-7.5%$238/sqft |
Source: Jordan Iverson Signature Homes Report a problem | ||
| 6/19/2018 | Price change | $465,000-6.1%$257/sqft |
Source: Jordan Iverson Signature Homes Report a problem | ||
| 5/29/2018 | Price change | $495,000-3.9%$273/sqft |
Source: Jordan Iverson Signature Homes Report a problem | ||
| 5/24/2018 | Price change | $515,000+4%$285/sqft |
Source: Jordan Iverson Signature Homes Report a problem | ||
| 5/22/2018 | Price change | $495,000-3.9%$273/sqft |
Source: Joi Real Estate #18516518 Report a problem | ||
| 4/15/2018 | Listed for sale | $515,000$285/sqft |
Source: Joi Real Estate #17217143 Report a problem | ||
Public tax history
| Year | Property taxes | Tax assessment |
|---|---|---|
| 2025 | $6,929 +1.3% | $355,616 +3% |
| 2024 | $6,843 +2.6% | $345,259 +3% |
| 2023 | $6,668 +4% | $335,203 +3% |
| 2022 | $6,410 +6.5% | $325,440 +3% |
| 2021 | $6,021 -0.4% | $315,962 +3% |
| 2020 | $6,042 +3.5% | $306,760 +3% |
| 2019 | $5,835 +173.5% | $297,826 +159.8% |
| 2018 | $2,134 | $114,621 +1163.3% |
| 2017 | $2,134 | $9,073 |
Find assessor info on the county website
Neighborhood: Northeast
Nearby homes
- $639,8002 bd3 ba1.7k sqft1917 Elkhorn Dr, Eugene, OR 97408Off Market

- $592,7003 bd3 ba1.7k sqft1919 Elkhorn Dr, Eugene, OR 97408Off Market
- $1,390,8004 bd5 ba4.2k sqft3170 Metolius Dr, Eugene, OR 97408Off Market
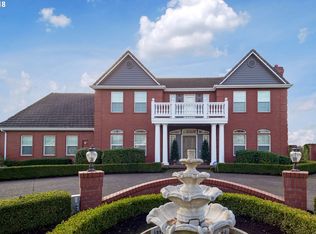
- $239,0003,049.2 Square Feet1921 Elkhorn Dr, Eugene, OR 97408Lot/Land

- $935,5004 bd3 ba2.1k sqft3148 Metolius Dr, Eugene, OR 97408Off Market
- $846,3003 bd3 ba2.8k sqft3116 Metolius Dr, Eugene, OR 97408Off Market
- $606,4003 bd3 ba1.7k sqft1923 Elkhorn Dr, Eugene, OR 97408Off Market
- $414,2003 bd2 ba1k sqft1925 Elkhorn Dr, Eugene, OR 97408Off Market
Nearby schools
GreatSchools rating
- 7/10Gilham Elementary SchoolGrades: K-5Distance: 0.4 mi
- 6/10Cal Young Middle SchoolGrades: 6-8Distance: 0.6 mi
- 6/10Sheldon High SchoolGrades: 9-12Distance: 1.2 mi
Schools provided by the listing agent
- Elementary: Gilham
- Middle: Cal Young
- High: Sheldon
Source: RMLS (OR). This data may not be complete. We recommend contacting the local school district to confirm school assignments for this home.


Get pre-qualified for a loan
At Zillow Home Loans, we can pre-qualify you in as little as 5 minutes with no impact to your credit score.An equal housing lender. NMLS #10287.
Sell for more on Zillow
Get a Zillow Showcase℠ listing at no additional cost and you could sell for .
$636,700
2% more
+$12,734
With Zillow Showcase(estimated)
$649,434
- Oregon
- Lane County
- Eugene
- 97408
- Northeast
- 1915 Elkhorn Dr
Nearby cities
Nearby neighborhoods
Nearby zip codes
Other Eugene Topics
