Beautifully updated and move-in ready, this 4-bedroom, 3-bath home offers 2,258 square feet of comfortable living space in the highly desirable Westgate subdivision. Nestled on a quiet, wind protected cul-de-sac and conveniently located near medical facilities, shopping, and everyday amenities, this property combines convenience with a peaceful setting. The home features fresh interior paint, updated lighting, attractive tile flooring, Hardy board cement siding with 50 yr warranty, new dishwasher & range and new carpet throughout, creating a stylish and welcoming atmosphere. The open-concept kitchen and family room flow seamlessly to a covered patio and private fenced backyard, making it ideal for entertaining or relaxing outdoors. Enjoy the beautifully landscaped grounds with mature trees, including magnolia and cherry trees, and well-maintained surroundings that enhance the home’s charm and curb appeal. Major exterior updates completed in 2022 include a new roof, gutters, windows, and siding, providing added value and peace of mind. (Large area above the garage for added storage) This is a wonderful opportunity to enjoy a thoughtfully updated home in one of the area’s most sought-after neighborhoods.
Bumpable buyer
Price cut: $30K (7/15)
$495,000
1915 Fern Ct, Coos Bay, OR 97420
4beds
2,258sqft
Residential, Single Family Residence
Built in 1980
9,147 Square Feet Lot
$-- Zestimate®
$219/sqft
$-- HOA
What's special
Private fenced backyardCovered patioUpdated lightingFresh interior paintQuiet wind protected cul-de-sacWell-maintained surroundingsAttractive tile flooring
- 59 days
- 250
- 3
Zillow last checked:
Listing updated:
Listed by:
Melanee Woodman 541-290-6431,
Ocean Dunes Realty,
Kelly King 541-404-8084,
Ocean Dunes Realty
Source: RMLS (OR),MLS#: 541852428
Facts & features
Interior
Bedrooms & bathrooms
- Bedrooms: 4
- Bathrooms: 3
- Full bathrooms: 3
- Main level bathrooms: 1
Rooms
- Room types: Bedroom 4, Laundry, Bedroom 2, Bedroom 3, Dining Room, Family Room, Kitchen, Living Room, Primary Bedroom
Primary bedroom
- Features: Bathroom, Closet Organizer, Bathtub With Shower, Wallto Wall Carpet
- Level: Upper
Bedroom 2
- Features: Closet, Laminate Flooring
- Level: Main
Bedroom 3
- Features: Closet Organizer, Wallto Wall Carpet
- Level: Upper
Bedroom 4
- Features: Closet, Wallto Wall Carpet
- Level: Upper
Dining room
- Features: Tile Floor
- Level: Main
Family room
- Features: Sliding Doors, Tile Floor
- Level: Main
Kitchen
- Features: Free Standing Range, Free Standing Refrigerator, Tile Floor
- Level: Main
Living room
- Features: Wallto Wall Carpet
- Level: Upper
Heating
- Forced Air
Appliances
- Included: Dishwasher, Free-Standing Range, Free-Standing Refrigerator, Electric Water Heater
- Laundry: Laundry Room
Features
- Closet, Closet Organizer, Bathroom, Bathtub With Shower, Pantry, Tile
- Flooring: Tile, Wall to Wall Carpet, Laminate
- Doors: Sliding Doors
- Windows: Double Pane Windows, Vinyl Frames
Interior area
- Total structure area: 2,258
- Total interior livable area: 2,258 sqft
Property
Parking
- Total spaces: 2
- Parking features: Driveway, Attached
- Attached garage spaces: 2
- Has uncovered spaces: Yes
Accessibility
- Accessibility features: Garage On Main, Walkin Shower, Accessibility
Features
- Levels: Two
- Stories: 2
- Patio & porch: Covered Deck
- Exterior features: Yard
- Fencing: Fenced
Lot
- Size: 9,147 Square Feet
- Features: Cul-De-Sac, Level, SqFt 7000 to 9999
Details
- Additional structures: ToolShed
- Parcel number: 7612800
Construction
Type & style
- Home type: SingleFamily
- Property subtype: Residential, Single Family Residence
Materials
- Cement Siding
- Foundation: Block
- Roof: Composition
Condition
- Approximately
- New construction: No
- Year built: 1980
Utilities & green energy
- Sewer: Public Sewer
- Water: Public
Community & HOA
HOA
- Has HOA: No
Location
- Region: Coos Bay
Financial & listing details
- Price per square foot: $219/sqft
- Tax assessed value: $509,540
- Annual tax amount: $4,824
- Date on market: 7/4/2026
- Listing terms: Cash,Conventional,FHA,USDA Loan,VA Loan
- Road surface type: Paved
Estimated market value
Not available
Estimated sales range
Not available
Not available
Price history
| Date | Event | Price |
|---|---|---|
| 8/20/2026 | Listed for sale | $495,000$219/sqft |
Source:  RMLS (OR) #541852428 Report a problem RMLS (OR) #541852428 Report a problem | ||
| 7/24/2026 | Pending sale | $495,000$219/sqft |
Source: RMLS (OR) #541852428 Report a problem | ||
| 7/15/2026 | Price change | $495,000-5.7%$219/sqft |
Source: RMLS (OR) #541852428 Report a problem | ||
| 7/5/2026 | Listed for sale | $525,000+123.5%$233/sqft |
Source: RMLS (OR) #541852428 Report a problem | ||
| 10/8/2009 | Sold | $234,900-23%$104/sqft |
Source: Public Record Report a problem | ||
| 9/2/2005 | Sold | $305,000$135/sqft |
Source: Public Record Report a problem | ||
Public tax history
| Year | Property taxes | Tax assessment |
|---|---|---|
| 2024 | $4,751 +3.1% | $509,540 -6.3% |
| 2023 | $4,608 +1.7% | $543,820 +3.4% |
| 2022 | $4,532 +2.7% | $525,820 +62% |
| 2021 | $4,415 +2.9% | $324,487 -4.7% |
| 2020 | $4,290 +4.2% | $340,420 +44.4% |
| 2019 | $4,119 +3.6% | $235,820 +3% |
| 2018 | $3,977 | $228,960 +3% |
| 2017 | $3,977 +12.8% | $222,300 +3% |
| 2016 | $3,525 +4.7% | $215,830 +3.8% |
| 2015 | $3,365 +4.3% | $207,920 +2% |
| 2014 | $3,227 +4.5% | $203,850 +4.8% |
| 2013 | $3,089 +0% | $194,600 |
| 2012 | $3,088 -4.8% | $194,600 -5% |
| 2011 | $3,244 -2.7% | $204,870 -2.2% |
| 2010 | $3,335 | $209,553 |
| 2009 | -- | $209,553 +6.1% |
| 2008 | -- | $197,525 +3% |
| 2007 | -- | $191,772 +3% |
| 2006 | -- | $186,187 +3% |
| 2005 | -- | $180,765 +3% |
| 2004 | -- | $175,500 +3% |
| 2003 | -- | $170,389 +3% |
| 2002 | -- | $165,427 +2% |
| 2001 | -- | $162,118 -1% |
| 2000 | -- | $163,740 |
Find assessor info on the county website
Monthly payment
Est. payment
Payment breakdown
Explore the cost of this home by adjusting the details. Changes won't be saved.Climate risks
Neighborhood: 97420
Nearby schools
Schools provided by the listing agent
- Elementary: Madison
- Middle: Sunset
- High: Marshfield
Source: RMLS (OR). This data may not be complete. We recommend contacting the local school district to confirm school assignments for this home.

Similar homes
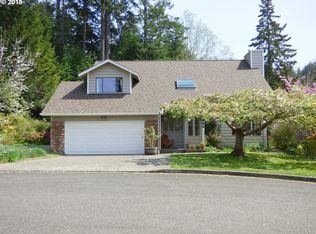
- $459,0004 bd3 ba2.6k sqft1461 Kingwood Ave, Coos Bay, OR 97420Active
 MLS ID #166183357, Randy Hoffine, Pacific Properties. RMLS (OR)
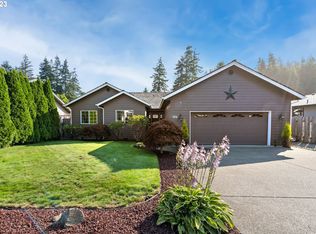
 - $550,0004 bd3 ba1.8k sqft2256 Timberline Dr, Coos Bay, OR 97420Active
 MLS ID #699663775, Sadena Abell, Pacific Coast Real Estate & Development, LLC. RMLS (OR)
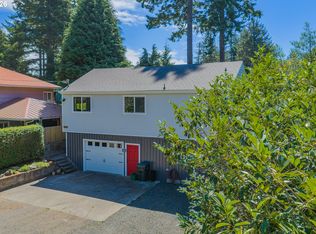
 - $460,0005 bd3 ba2.2k sqft1750 Lincoln Rd, Coos Bay, OR 97420Active
 MLS ID #183325069, Deirdre Traylor, RE/MAX South Coast. RMLS (OR)
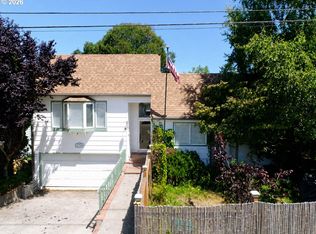
 - $520,0003 bd2 ba2k sqft1037 N 10th St, Coos Bay, OR 97420Active
 MLS ID #718021360, Amy Aguirre, Pacific Coast Real Estate & Development, LLC. RMLS (OR)
 - $475,0003 bd2 ba2.2k sqft95122 Myrtlewood Ln, Coos Bay, OR 97420ActiveMLS ID #187527354, Melanee Woodman, Ocean Dunes Realty. RMLS (OR)
- $495,0003 bd2 ba2.4k sqft62518 W Catching Rd, Coos Bay, OR 97420ActiveMLS ID #264334353, Jenny Forbes, Pacific Properties. RMLS (OR)
- $692,0003 bd3 ba2.2k sqft930 Lake Ct, Coos Bay, OR 97420ActiveMLS ID #149426771, Levi Rider, Pacific Coast Real Estate & Development, LLC. RMLS (OR)
- $654,0003 bd2 ba1.9k sqft1345 Sanford St, Coos Bay, OR 97420ActiveMLS ID #454620204, Marcio Barreiros de Souza, Pacific Properties. RMLS (OR)
- $495,0003 bd2 ba2k sqft62356 Olive Barber Rd, Coos Bay, OR 97420ActiveMLS ID #733686490, Nora Londagin, eXp Realty, LLC. RMLS (OR)
- $525,0005 bd3 ba2.3k sqft93748 Bay Park Ln, Coos Bay, OR 97420ActiveMLS ID #595461869, Stacie Rudolfs, Keller Williams Southern Oregon Coastal Real Estate Group. RMLS (OR)
- $469,0002 bd4 ba2.8k sqft770 18th Ave, Coos Bay, OR 97420ActiveMLS ID #318392347, Joel Sweet, Pacific Properties. RMLS (OR)
- $549,0004 bd3 ba2.4k sqft94032 Brush Ln, Coos Bay, OR 97420ActiveMLS ID #638740329, Randy Hoffine, Pacific Properties. RMLS (OR)
- $455,0003 bd2 ba1.7k sqft63533 Flanagan Rd, Coos Bay, OR 97420ActiveMLS ID #522697463, Rushel Reed, eXp Realty, LLC. RMLS (OR)
- $425,0003 bd2 ba1.7k sqft925 Oakway Dr, Coos Bay, OR 97420ActiveMLS ID #447247678, Jessica Bacon, Pacific Coast Real Estate & Development, LLC. RMLS (OR)
- $445,0003 bd2 ba1.7k sqft63299 Wildahl Rd, Coos Bay, OR 97420ActiveMLS ID #650682200, Sebastian Balogh, North Point - RE/MAX South Coast. RMLS (OR)
- $530,0003 bd3 ba1.7k sqft755 Prefontaine Dr, Coos Bay, OR 97420ActiveMLS ID #668501269, Crissy Shellhamer, Pacific Properties. RMLS (OR)
- $399,0003 bd2 ba2.3k sqft1624 Applewood Dr, Coos Bay, OR 97420ActiveMLS ID #191432932, Stacie Rudolfs, Keller Williams Southern Oregon Coastal Real Estate Group. RMLS (OR)
- $474,0003 bd2 ba2.5k sqft95580 S Coos River Ln, Coos Bay, OR 97420ActiveMLS ID #278622043, Justin Hess, MORE Realty. RMLS (OR)
- $439,0003 bd2 ba1.7k sqft875 Signal Way, Coos Bay, OR 97420ActiveMLS ID #701467537, Ariann Lyons, RE/MAX South Coast. RMLS (OR)
- $410,0004 bd2 ba1.7k sqft63762 Center Rd, Coos Bay, OR 97420ActiveMLS ID #797054740, Shai Cancino, Pacific Properties. RMLS (OR)
