Welcome to 1915 Forest Guard Court. This quiet cul-de-sac property backs to a beautiful forest vista. Large deck (24 x 19) and covered brick patio highlight the natural and private feel of this property. Inside, you will find a large living and dining combo area. Features a vaulted ceiling and recessed lighting, brick mantle with custom wood stove and sliding glass door to the rear deck with stairs to lower level. Kitchen has custom maple cabinets (with accent lighting), Corian counters and a breakfast area. Lower level has wood stove hook ups. sliding glass doors to brick patio, wet bar, office or den, 4th bedroom, powder room and utility area with workshop and laundry. Updates include: Roof-2021, Gutters-2021, Roof on shed-2023, Water heater-2023, Dryer-2023, Water treatment system-2023, Sliding glass door-2023. Call today for an appointment.
Sold for $440,000
$440,000
1915 Forest Guard Ct, Jarrettsville, MD 21084
4beds
2,120sqft
Single Family Residence
Built in 1984
0.7 Acres Lot
$476,600 Zestimate®
$208/sqft
$3,293 Estimated rent
Home value
$476,600
$453,000 - $500,000
$3,293/mo
Zestimate® history
Owner options
List your home for rent
$3,293/mo
Rent Zestimate®
Find your next renter with Zillow Rental Manager. Plus, with online applications, you can quickly screen prospective tenants – for free.
$3,293/mo
Rent Zestimate®
Refinance and save
$2,704/mo
Est. payment
Refinancing to a lower rate could help reduce your monthly payments and save thousands over the life of the loan.
$2,704/mo
Est. payment
Explore your selling options
Work with a Zillow partner agent
Leverage their expertise and Zillow's premium Showcase listings to get your home seen by more buyers.
Get startedList with your own agent
Get your home in front of millions of buyers by listing it on Zillow.
Learn how to do itSell it yourself
Take full control of how buyers see your home on Zillow by listing For Sale by Owner (FSBO).
List your homeWhat's special
Brick mantleCustom wood stoveLarge livingBrick patioCovered brick patioPowder roomVaulted ceiling
Zillow last checked:
Listing updated:
Listed by:
Al Peteraf 443-742-3352,
Integrity Real Estate
Bought with:
Mecca Lewis-Shakur, 668899
Weichert, Realtors - Diana Realty
Source: Bright MLS,MLS#: MDHR2029862
Facts & features
Interior
Bedrooms & bathrooms
- Bedrooms: 4
- Bathrooms: 3
- Full bathrooms: 2
- 1/2 bathrooms: 1
- Main level bathrooms: 2
- Main level bedrooms: 3
Rooms
- Room types: Living Room, Dining Room, Primary Bedroom, Sitting Room, Bedroom 2, Bedroom 3, Bedroom 4, Kitchen, Office, Recreation Room, Bathroom 1, Primary Bathroom, Half Bath
Basement
- Area: 850
Heating
- Heat Pump, Electric
Cooling
- Heat Pump, Central Air, Electric
Appliances
- Included: Microwave, Oven/Range - Electric, Refrigerator, Washer, Dryer, Dishwasher, Electric Water Heater
- Laundry: Lower Level
Features
- Cathedral Ceiling(s)
- Flooring: Ceramic Tile, Carpet
- Doors: Sliding Glass
- Windows: Wood Frames, Double Pane Windows
- Basement: Rear Entrance
- Number of fireplaces: 1
Interior area
- Total structure area: 2,120
- Total interior livable area: 2,120 sqft
- Finished area above ground: 1,270
- Finished area below ground: 850
Property
Parking
- Total spaces: 3
- Parking features: Driveway, On Street
- Uncovered spaces: 3
Accessibility
- Accessibility features: None
Features
- Levels: Multi/Split,Two
- Stories: 2
- Pool features: None
Lot
- Size: 0.7 Acres
- Dimensions: 120.00 x
Details
- Additional structures: Above Grade, Below Grade
- Parcel number: 1304030214
- Zoning: RR
- Special conditions: Standard
Construction
Type & style
- Home type: SingleFamily
- Property subtype: Single Family Residence
Materials
- Vinyl Siding, Brick
- Foundation: Block
- Roof: Architectural Shingle
Condition
- New construction: No
- Year built: 1984
Utilities & green energy
- Sewer: Gravity Sept Fld
- Water: Well
Community & HOA
Community
- Subdivision: Harford Heritage
HOA
- Has HOA: No
Location
- Region: Jarrettsville
Financial & listing details
- Price per square foot: $208/sqft
- Tax assessed value: $300,667
- Annual tax amount: $3,277
- Date on market: 3/15/2024
- Listing agreement: Exclusive Right To Sell
- Listing terms: Cash,Conventional,FHA,VA Loan
- Ownership: Fee Simple
Price history
| Date | Event | Price |
|---|---|---|
| 5/22/2024 | Sold | $440,000+0%$208/sqft |
Source:  Bright MLS #MDHR2029862 Report a problem Bright MLS #MDHR2029862 Report a problem | ||
| 3/25/2024 | Contingent | $439,900$208/sqft |
Source: Bright MLS #MDHR2029862 Report a problem | ||
| 3/22/2024 | Price change | $439,900-2.2%$208/sqft |
Source: Bright MLS #MDHR2029862 Report a problem | ||
| 3/15/2024 | Listed for sale | $450,000+55.2%$212/sqft |
Source: Bright MLS #MDHR2029862 Report a problem | ||
| 6/18/2011 | Listing removed | $289,900+5.4%$137/sqft |
Source: RE/MAX American Dream #HR7487540 Report a problem | ||
| 2/2/2011 | Sold | $275,000-5.1%$130/sqft |
Source: Public Record Report a problem | ||
| 12/3/2010 | Listed for sale | $289,900$137/sqft |
Source: RE/MAX American Dream #HR7487540 Report a problem | ||
Public tax history
| Year | Property taxes | Tax assessment |
|---|---|---|
| 2025 | $3,601 +7.3% | $345,767 +12.3% |
| 2024 | $3,356 +2.4% | $307,900 +2.4% |
| 2023 | $3,277 +2.5% | $300,667 -2.3% |
| 2022 | $3,198 -1.9% | $307,900 +7.6% |
| 2021 | $3,260 +0.1% | $286,200 +1.4% |
| 2020 | $3,257 +1.4% | $282,233 -1.4% |
| 2019 | $3,211 +1.4% | $286,200 +4.3% |
| 2018 | $3,165 | $274,300 |
| 2017 | $3,165 | $274,300 +5.6% |
| 2016 | -- | $259,767 +2.9% |
| 2015 | -- | $252,500 +1.7% |
| 2014 | $2,776 | $248,367 +1.7% |
| 2013 | -- | $244,233 +1.7% |
| 2012 | -- | $240,100 |
| 2011 | -- | $240,100 |
| 2010 | -- | $240,100 -17.7% |
| 2009 | -- | $291,720 +13.4% |
| 2008 | -- | $257,196 +15.5% |
| 2007 | -- | $222,673 +18.3% |
| 2006 | -- | $188,150 +7.3% |
| 2005 | -- | $175,390 +7.8% |
| 2004 | -- | $162,630 +8.5% |
| 2003 | -- | $149,870 +4% |
| 2002 | -- | $144,080 +4.2% |
| 2001 | -- | $138,290 |
Find assessor info on the county website
Neighborhood: 21084
Nearby homes
- $436,3003 bd2 ba1.1k sqft1913 Forest Guard Ct, Jarrettsville, MD 21084Off Market
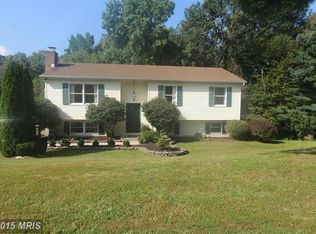
- $431,900-- bd2 ba1.4k sqft1912 Forest Guard Ct, Jarrettsville, MD 21084Off Market
- $517,3003 bd3 ba1.3k sqft1910 Forest Guard Ct, Jarrettsville, MD 21084Off Market
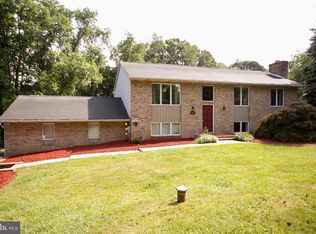
- $383,500-- bd2 ba1.2k sqft1906 Forest Guard Ct, Jarrettsville, MD 21084Off Market
- $511,300-- bd2 ba1.8k sqft1911 Forest Guard Ct, Jarrettsville, MD 21084Off Market
- $568,6005 bd4 ba1.8k sqft1908 Forest Guard Ct, Jarrettsville, MD 21084Off Market
- $450,4003 bd2 ba1.2k sqft1904 Forest Guard Ct, Jarrettsville, MD 21084Off Market
- $508,500-- bd1 ba2k sqft1909 Forest Guard Ct, Jarrettsville, MD 21084Off Market
Nearby schools
GreatSchools rating
- 8/10North Bend Elementary SchoolGrades: PK-5Distance: 1.1 mi
- 6/10North Harford Middle SchoolGrades: 6-8Distance: 5 mi
- 6/10North Harford High SchoolGrades: 9-12Distance: 5.2 mi
Schools provided by the listing agent
- Elementary: North Bend
- Middle: North Harford
- High: North Harford
- District: Harford County Public Schools
Source: Bright MLS. This data may not be complete. We recommend contacting the local school district to confirm school assignments for this home.
Get a cash offer in 3 minutes
Find out how much your home could sell for in as little as 3 minutes with a no-obligation cash offer.
Estimated market value
$476,600
Get a cash offer in 3 minutes
Find out how much your home could sell for in as little as 3 minutes with a no-obligation cash offer.
Estimated market value
$476,600
- Maryland
- Harford County
- Jarrettsville
- 21084
- 1915 Forest Guard Ct
Nearby cities
Nearby zip codes
Other Jarrettsville Topics
