Built in 1907, this exceptional turn-of-the-century three unit duplex pairs architectural integrity with unbeatable location. Just steps to Lake of the Isles and minutes from the vibrant dining, coffee, and co-op culture along Hennepin and Lyndale, it offers the coveted blend of serene residential streets and true urban accessibility. The main and second-floor residences—each spanning more than 1,700 square feet—have been lovingly maintained, preserving the craftsmanship and detail of their era. Coffered ceilings, stained glass windows, inlaid hardwood floors, and original built-ins showcase the artistry of the time, while meticulously cared-for woodwork and cabinetry anchor each home in history. Even the original icebox remains, a charming nod to the past. Generous kitchens make both units ideal for those who love to cook and gather, while three legal bedrooms (most likely used as two plus a den) and spacious front porches create comfort and flexibility. The upper-level unit is surprisingly large with its light-filled design—skylights and expansive windows brighten two additional bedrooms and inviting living spaces. Outside, a private back deck and thoughtfully landscaped yard offer peaceful respite among conscientious, long-time neighbors. An incredible opportunity to own a beautifully preserved piece of Minneapolis history in one of its most coveted locations.
Active
$899,000
1915 Fremont Ave S, Minneapolis, MN 55403
8beds
3baths
4,240sqft
Duplex Up and Down
Built in 1907
-- sqft lot
$872,500 Zestimate®
$212/sqft
$-- HOA
What's special
Inlaid hardwood floorsLight-filled designOriginal iceboxOriginal built-insSpacious front porchesThoughtfully landscaped yardCoffered ceilings
- 128 days
- 528
- 40
Zillow last checked:
Listing updated:
Listed by:
Becky Quinby 612-232-3165,
Real Broker, LLC,
Elena Quinby 952-797-2534
Source: NorthstarMLS as distributed by MLS GRID,MLS#: 7062801
Facts & features
Interior
Bedrooms & bathrooms
- Bedrooms: 8
- Bathrooms: 3
Heating
- Boiler
Appliances
- Laundry: In Basement
Features
- Basement: Shared Access,Storage Space
Interior area
- Total structure area: 5,960
- Total interior livable area: 4,240 sqft
- Finished area above ground: 4,240
- Finished area below ground: 0
Property
Parking
- Total spaces: 2
- Parking features: Detached Garage
- Garage spaces: 2
- Details: Garage Dimensions (22x22)
Accessibility
- Accessibility features: None
Features
- Levels: More Than 2 Stories
- Patio & porch: Deck, Front Porch, Rear Porch
- Pool features: None
- Fencing: None
Lot
- Size: 6,534 Square Feet
- Dimensions: 50 x 135
- Features: Near Public Transit, Tree Coverage - Medium
Details
- Foundation area: 1720
- Parcel number: 2802924430056
- Zoning description: Residential-Multi-Family
Construction
Type & style
- Home type: MultiFamily
- Property subtype: Duplex Up and Down
Materials
- Roof: Age 8 Years or Less
Condition
- New construction: No
- Year built: 1907
Utilities & green energy
- Electric: Power Company: Xcel Energy
- Gas: Natural Gas
- Sewer: City Sewer/Connected
- Water: City Water/Connected
Community & HOA
Community
- Subdivision: Groveland Add
HOA
- Amenities included: Laundry, Common Garden, Deck, Lobby Entrance, Porch
Location
- Region: Minneapolis
Financial & listing details
- Price per square foot: $212/sqft
- Tax assessed value: $702,000
- Annual tax amount: $13,280
- Date on market: 4/29/2026
- Cumulative days on market: 31 days
- Tenant pays: All Utilities
Estimated market value
$872,500
$829,000 - $916,000
$3,364/mo
Price history
| Date | Event | Price |
|---|---|---|
| 4/29/2026 | Listed for sale | $899,000$212/sqft |
Source:  NorthstarMLS as distributed by MLS GRID #7062801 Report a problem NorthstarMLS as distributed by MLS GRID #7062801 Report a problem | ||
| 11/25/2025 | Listing removed | $899,000$212/sqft |
Source: NorthstarMLS as distributed by MLS GRID #6811227 Report a problem | ||
| 11/3/2025 | Listed for sale | $899,000+66.5%$212/sqft |
Source: NorthstarMLS as distributed by MLS GRID #6811227 Report a problem | ||
| 7/23/2025 | Listing removed | $1,550 |
Source: Zillow Rentals Report a problem | ||
| 7/18/2025 | Listed for rent | $1,550+3.3% |
Source: Zillow Rentals Report a problem | ||
| 8/6/2024 | Listing removed | -- |
Source: Zillow Rentals Report a problem | ||
| 8/3/2024 | Listed for rent | $1,500 |
Source: Zillow Rentals Report a problem | ||
| 3/1/2013 | Sold | $540,000-6.1%$127/sqft |
Source:  Lake Superior Area Realtors as distributed by MLS GRID #1951046 Report a problem Lake Superior Area Realtors as distributed by MLS GRID #1951046 Report a problem | ||
| 10/25/2012 | Listing removed | $575,000$136/sqft |
Source: RE/MAX Results #4181720 Report a problem | ||
| 8/14/2012 | Price change | $575,000-8%$136/sqft |
Source: RE/MAX Results #4181720 Report a problem | ||
| 2/9/2012 | Price change | $625,000-3.8%$147/sqft |
Source: RE/MAX Results #4121104 Report a problem | ||
| 7/17/2011 | Listed for sale | $650,000$153/sqft |
Source: RE/MAX Results #4068371 Report a problem | ||
Public tax history
| Year | Property taxes | Tax assessment |
|---|---|---|
| 2025 | $14,214 +13.6% | $702,000 -10.2% |
| 2024 | $12,515 +4.2% | $782,000 -0.3% |
| 2023 | $12,012 +0% | $784,000 +5% |
| 2022 | $12,009 +3.9% | $747,000 +5.7% |
| 2021 | $11,555 -4.8% | $707,000 +0.1% |
| 2020 | $12,133 +5% | $706,500 +3% |
| 2019 | $11,555 -4.8% | $686,000 |
| 2018 | $12,133 +25.4% | $686,000 +22.1% |
| 2017 | $9,678 +9.2% | $562,000 +5% |
| 2016 | $8,858 +2.8% | $535,000 +5.1% |
| 2015 | $8,618 +1.3% | $509,000 +15% |
| 2014 | $8,511 +10.7% | $442,500 +5% |
| 2013 | $7,687 -1.9% | $421,500 -4.4% |
| 2012 | $7,835 -11.5% | $441,000 -15% |
| 2011 | $8,855 +3.7% | $519,000 -7.8% |
| 2010 | $8,540 -8.9% | $563,000 -6.8% |
| 2009 | $9,371 +54.5% | $604,000 +44.4% |
| 2006 | $6,064 +7.3% | $418,400 +15% |
| 2005 | $5,653 +8.6% | $363,900 +15.9% |
| 2004 | $5,203 +10.3% | $314,100 +12% |
| 2002 | $4,718 -54.4% | $280,500 |
| 2001 | $10,345 | -- |
Find assessor info on the county website
Monthly payment
Est. payment
Payment breakdown
Explore the cost of this home by adjusting the details. Changes won't be saved.Climate risks
Neighborhood: Lowry Hill
- $--2 bd1 ba1.7k sqft1915 Fremont Ave S #2, Minneapolis, MN 55403Off Market
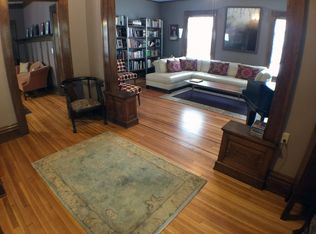
- $--2 bd1 ba1.2k sqft1915 Fremont Ave S #3, Minneapolis, MN 55403Off Market

- $445,4003 bd2 ba1.4k sqft1909 Fremont Ave S APT 101, Minneapolis, MN 55403Off Market
- $416,5003 bd1 ba1.3k sqft1909 Fremont Ave S APT 301, Minneapolis, MN 55403Off Market
Similar homes
- $995,0008 bd4 ba5k sqft2125 Harriet Ave, Minneapolis, MN 55405For Sale
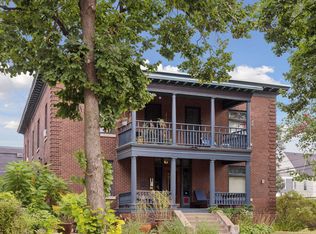
 MLS ID #6647526, Benjamin C Dzurik, Keller Williams Premier Realty Lake Minnetonka. NorthstarMLS as distributed by MLS GRID
 - $890,0006 bd3 ba4.2k sqft3013 James Ave S, Minneapolis, MN 55408For Sale
 MLS ID #7007762, Aaron Goldstein, Gold Group Realty, LLC. NorthstarMLS as distributed by MLS GRID
 - $519,0006 bd3 ba3.4k sqft2209 Aldrich Ave S, Minneapolis, MN 55405For Sale
 MLS ID #7138335, Dalton Ogg, Fuze Real Estate. NorthstarMLS as distributed by MLS GRID
 - $879,9009 bd6 ba5.1k sqft3412 Humboldt Ave S, Minneapolis, MN 55408For Sale
 MLS ID #7106694, Thomas B Meckey, MOVE. NorthstarMLS as distributed by MLS GRID
 - $1,150,0005 bd4 ba4.2k sqft1815 Fremont Ave S, Minneapolis, MN 55403For SaleMLS ID #7110682, Berg Larsen Group - Barry Berg, Coldwell Banker Realty - Lakes. NorthstarMLS as distributed by MLS GRID
- $699,9006 bd7 ba5.2k sqft1820 Colfax Ave S, Minneapolis, MN 55403For SaleMLS ID #7079398, Christine L Hazel, Coldwell Banker Realty - Lakes. NorthstarMLS as distributed by MLS GRID
- $689,9008 bd4 ba3.6k sqft3024 Pleasant Ave, Minneapolis, MN 55408For SaleMLS ID #7134709, Cariana Chambers, Keller Williams Classic Rlty NW. NorthstarMLS as distributed by MLS GRID
- $749,9007 bd4 ba5.4k sqft2700 Pillsbury Ave, Minneapolis, MN 55408For SaleMLS ID #7081555, Laurie M Allen, Coldwell Banker Realty - Lakes. NorthstarMLS as distributed by MLS GRID
- $899,0005 bd3 ba3k sqft4937 Aldrich Ave S, Minneapolis, MN 55419For SaleMLS ID #7136337, The Graham Smith Team, Keller Williams Realty Integrity Lakes. NorthstarMLS as distributed by MLS GRID
- $499,0006 bd4 ba3.8k sqft1721 Humboldt Ave S, Minneapolis, MN 55403For SaleMLS ID #6825659, Geoffrey S Serdar, Compass. NorthstarMLS as distributed by MLS GRID
- $1,229,0008 bd4 ba5.3k sqft2121 Penn Ave S, Minneapolis, MN 55405For SaleMLS ID #7071394, Christopher J Carrow, Coldwell Banker Realty - Lakes. NorthstarMLS as distributed by MLS GRID
- $725,0005 bd2 ba2.3k sqft2500 Humboldt Ave S, Minneapolis, MN 55405For SaleMLS ID #7134427, Regina M Finkelstein, RE/MAX Results. NorthstarMLS as distributed by MLS GRID
- $825,0008 bd4 ba3.5k sqft444-446 Madison St NE, Minneapolis, MN 55413For SaleMLS ID #7105425, Jennifer J Geisinger, Luke Real Estate. NorthstarMLS as distributed by MLS GRID
- $1,100,00011 bd5 ba5.2k sqft2535 Aldrich Ave S, Minneapolis, MN 55405For SaleMLS ID #7055953, Paul A Olson, Keller Williams Realty Integrity Lakes. NorthstarMLS as distributed by MLS GRID
- $949,90011 bd5 ba3.2k sqft810 6th St SE, Minneapolis, MN 55414For SaleMLS ID #7068805, Marissa Winegarden, eXp Realty. NorthstarMLS as distributed by MLS GRID
- $750,0007 bd4 ba3.4k sqft901 4th St NE, Minneapolis, MN 55413For SaleMLS ID #7111414, Grant Johnson, GRI, Real Broker, LLC. NorthstarMLS as distributed by MLS GRID
- $649,99910 bd4 ba4.7k sqft1604 Elliot Ave, Minneapolis, MN 55404For SaleMLS ID #7124468, Kelle M Bowe, Coldwell Banker Realty. NorthstarMLS as distributed by MLS GRID
- $500,0005 bd3 ba3.3k sqft1300 Grand St NE, Minneapolis, MN 55413For SaleMLS ID #7137613, Al Anderson, Compass. NorthstarMLS as distributed by MLS GRID
- $925,0008 bd7 ba4.7k sqft197 Kent St, Saint Paul, MN 55102For SaleMLS ID #7086068, Stephanie Chandler Group, Compass. NorthstarMLS as distributed by MLS GRID
- $799,9006 bd2 ba3.8k sqft5005 Oliver Ave S, Minneapolis, MN 55419For SaleMLS ID #7104031, Paul Begich, Compass. NorthstarMLS as distributed by MLS GRID
