Discover your move-in-ready home at 1915 Glenrose Lane! A renovated Carrollton property blending modern efficiency with an indoor-outdoor lifestyle. The open floor plan features a kitchen and living area that overlooks a private backyard with a pool, privacy fence, and storage shed. Major updates provide peace of mind including the HVAC, roof, attic insulation, electrical, plumbing, pool salt water generator, reverse osmosis water system, and a Tesla charging station. Smart features offer mobile control of the thermostat, lights, pool, and entry, complemented by fresh interior paint and new landscaping. Perfectly situated next to the Carrollton Blue Trail, this location offers quick access to the best dining, shopping, and entertainment in DFW. Meticulously maintained and perfectly located, this home is a rare find in today's market. Schedule your tour today and prepare to fall in love!
Sold
Price Unknown
1915 Glenrose Ln, Carrollton, TX 75007
3beds
1,930sqft
Single Family Residence
Built in 1977
7,579 Square Feet Lot
$469,200 Zestimate®
$--/sqft
$3,847 Estimated rent
Home value
$469,200
$446,000 - $493,000
$3,847/mo
Zestimate® history
Owner options
List your home for rent
$3,847/mo
Rent Zestimate®
Find your next renter with Zillow Rental Manager. Plus, with online applications, you can quickly screen prospective tenants – for free.
$3,847/mo
Rent Zestimate®
Refinance and save
Refinancing to a lower rate could help reduce your monthly payments and save thousands over the life of the loan.
Explore your selling options
Work with a Zillow partner agent
Leverage their expertise and Zillow's premium Showcase listings to get your home seen by more buyers.
Get startedList with your own agent
Get your home in front of millions of buyers by listing it on Zillow.
Learn how to do itSell it yourself
Take full control of how buyers see your home on Zillow by listing For Sale by Owner (FSBO).
List your homeWhat's special
Pool salt water generatorPrivacy fenceOpen floor planFresh interior paintStorage shedNew landscapingReverse osmosis water system
Zillow last checked:
Listing updated:
Listed by:
Quinton Scales 0849542 940-447-5289,
Lion Drive Realty 713-858-8058
Bought with:
Brookelyn Vawter, 0723511
Briggs Freeman Sotheby's Int'l
Source: NTREIS,MLS#: 21256753
Facts & features
Interior
Bedrooms & bathrooms
- Bedrooms: 3
- Bathrooms: 2
- Full bathrooms: 2
Primary bedroom
- Features: Ceiling Fan(s), En Suite Bathroom, Walk-In Closet(s)
- Level: First
- Dimensions: 16 x 12
Bedroom
- Features: Ceiling Fan(s), Walk-In Closet(s)
- Level: First
- Dimensions: 10 x 16
Bedroom
- Features: Ceiling Fan(s), Walk-In Closet(s)
- Level: First
- Dimensions: 10 x 11
Primary bathroom
- Features: Built-in Features, Granite Counters, Separate Shower
- Level: First
- Dimensions: 5 x 8
Other
- Features: Built-in Features, Granite Counters
- Level: First
- Dimensions: 5 x 9
Kitchen
- Features: Breakfast Bar, Built-in Features, Butler's Pantry, Dual Sinks, Eat-in Kitchen, Granite Counters, Pantry
- Level: First
- Dimensions: 16 x 9
Living room
- Features: Built-in Features, Ceiling Fan(s), Fireplace
- Level: First
- Dimensions: 16 x 20
Living room
- Level: First
- Dimensions: 11 x 16
Utility room
- Features: Closet
- Level: First
- Dimensions: 7 x 9
Heating
- Central, Fireplace(s), Natural Gas
Cooling
- Central Air, Ceiling Fan(s)
Appliances
- Included: Some Gas Appliances, Dishwasher, Disposal, Gas Oven, Gas Range, Gas Water Heater, Microwave, Plumbed For Gas, Vented Exhaust Fan, Water Purifier
- Laundry: Washer Hookup, Dryer Hookup, In Kitchen
Features
- Decorative/Designer Lighting Fixtures, Eat-in Kitchen, Granite Counters, High Speed Internet, Open Floorplan, Smart Home, Cable TV, Vaulted Ceiling(s), Wired for Data, Walk-In Closet(s), Wired for Sound
- Flooring: Luxury Vinyl Plank
- Windows: Window Coverings
- Has basement: No
- Number of fireplaces: 1
- Fireplace features: Gas, Living Room, Masonry
Interior area
- Total interior livable area: 1,930 sqft
Property
Parking
- Total spaces: 2
- Parking features: Alley Access, Concrete, Door-Multi, Driveway, Enclosed, Electric Vehicle Charging Station(s), Garage, Garage Door Opener, Lighted, Garage Faces Rear, Workshop in Garage
- Attached garage spaces: 2
Features
- Levels: One
- Stories: 1
- Patio & porch: Rear Porch, Front Porch, Covered
- Exterior features: Garden
- Pool features: Gunite, In Ground, Outdoor Pool, Pool, Salt Water
- Fencing: Back Yard,Fenced,Full,Gate,High Fence,Privacy,Wood
Lot
- Size: 7,579 Square Feet
- Features: Native Plants, Sprinkler System
Details
- Parcel number: R55549
Construction
Type & style
- Home type: SingleFamily
- Architectural style: Traditional,Detached
- Property subtype: Single Family Residence
Materials
- Brick
- Foundation: Slab
- Roof: Shingle
Condition
- Year built: 1977
Utilities & green energy
- Sewer: Public Sewer
- Water: Public
- Utilities for property: Electricity Available, Electricity Connected, Natural Gas Available, Sewer Available, Separate Meters, Underground Utilities, Water Available, Cable Available
Green energy
- Energy efficient items: Appliances, Doors, Insulation, Thermostat, Windows
Community & HOA
Community
- Features: Curbs, Sidewalks
- Security: Carbon Monoxide Detector(s), Smoke Detector(s)
- Subdivision: Woodlake 8
HOA
- Has HOA: No
Location
- Region: Carrollton
Financial & listing details
- Tax assessed value: $392,000
- Annual tax amount: $6,552
- Date on market: 5/12/2026
- Cumulative days on market: 24 days
- Listing terms: Cash,Conventional,FHA,VA Loan
- Exclusions: Refrigerator, Washer, Dryer, all Curtains and Rods, Wall-Mounted TVs and Brackets, BBQ Pit, all Small Kitchen Appliances, and all Staged Furniture.
Price history
| Date | Event | Price |
|---|---|---|
| 7/2/2026 | Sold | -- |
Source: NTREIS #21256753 Report a problem | ||
| 6/18/2026 | Pending sale | $475,000$246/sqft |
Source: NTREIS #21256753 Report a problem | ||
| 6/5/2026 | Contingent | $475,000$246/sqft |
Source: NTREIS #21256753 Report a problem | ||
| 5/26/2026 | Price change | $475,000-4%$246/sqft |
Source: NTREIS #21256753 Report a problem | ||
| 5/12/2026 | Listed for sale | $495,000+7.6%$256/sqft |
Source: NTREIS #21256753 Report a problem | ||
| 10/20/2023 | Sold | -- |
Source: NTREIS #20435272 Report a problem | ||
| 10/4/2023 | Pending sale | $460,000$238/sqft |
Source: NTREIS #20435272 Report a problem | ||
| 9/25/2023 | Contingent | $460,000$238/sqft |
Source: NTREIS #20435272 Report a problem | ||
| 9/20/2023 | Listed for sale | $460,000$238/sqft |
Source: NTREIS #20435272 Report a problem | ||
| 9/18/2023 | Listing removed | -- |
Source: NTREIS #20415475 Report a problem | ||
| 9/5/2023 | Price change | $460,000-3.2%$238/sqft |
Source: NTREIS #20415475 Report a problem | ||
| 8/24/2023 | Listed for sale | $475,000+179.4%$246/sqft |
Source: NTREIS #20415475 Report a problem | ||
| 5/1/2014 | Listing removed | $169,999$88/sqft |
Source: CENTURY 21 Pacesetters Realty #12112493 Report a problem | ||
| 4/9/2014 | Pending sale | $169,999$88/sqft |
Source: CENTURY 21 Pacesetters Realty #12112493 Report a problem | ||
| 4/2/2014 | Price change | $169,999-5.5%$88/sqft |
Source: CENTURY 21 Pacesetters Realty #12112493 Report a problem | ||
| 3/28/2014 | Listed for sale | $179,900+16.1%$93/sqft |
Source: CENTURY 21 Judge Fite Co. #12112493 Report a problem | ||
| 5/30/2010 | Listing removed | $154,900$80/sqft |
Source: RE/MAX Dallas Suburbs #11377325 Report a problem | ||
| 5/1/2010 | Listed for sale | $154,900$80/sqft |
Source: RE/MAX Dallas Suburbs #11377325 Report a problem | ||
Public tax history
| Year | Property taxes | Tax assessment |
|---|---|---|
| 2025 | $2,405 -11.4% | $392,000 -10.9% |
| 2024 | $2,714 +33.1% | $440,119 +31.3% |
| 2023 | $2,039 +1.6% | $335,310 +10% |
| 2022 | $2,007 +4.3% | $304,827 +10% |
| 2021 | $1,924 +10.6% | $277,115 +10% |
| 2020 | $1,740 +7.3% | $251,923 +2.5% |
| 2019 | $1,621 +10% | $245,803 +15.4% |
| 2018 | $1,473 -56.5% | $213,077 +10% |
| 2017 | $3,382 | $193,706 +10% |
| 2016 | $3,382 +134.5% | $176,096 +10% |
| 2015 | $1,442 | $160,087 +5.8% |
| 2014 | $1,442 | $151,314 +0.3% |
| 2013 | $1,442 | $150,806 +0.5% |
| 2012 | -- | $150,107 -3.6% |
| 2011 | -- | $155,673 -2.1% |
| 2010 | -- | $158,940 +2.7% |
| 2009 | -- | $154,726 +3.2% |
| 2007 | -- | $149,940 |
| 2006 | $370 -3.3% | $149,940 |
| 2005 | $382 | $149,940 |
| 2004 | -- | $149,940 +6.9% |
| 2003 | -- | $140,318 -1.2% |
| 2002 | -- | $141,977 +1.5% |
| 2001 | -- | $139,849 |
Find assessor info on the county website
Neighborhood: Woodlake
Nearby homes
- $400,1004 bd2 ba2.4k sqft1913 Glenrose Ln, Carrollton, TX 75007Off Market
- $348,2003 bd2 ba1.9k sqft1911 Glenrose Ln, Carrollton, TX 75007Off Market
- $411,3005 bd3 ba2.5k sqft1914 White Rose Ln, Carrollton, TX 75007Off Market
- $320,8003 bd2 ba1.8k sqft1930 Rambling Ridge Ln, Carrollton, TX 75007Off Market
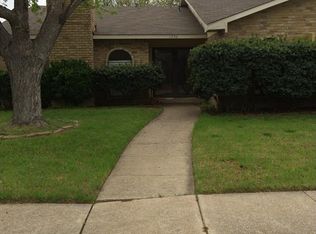
- $366,9003 bd2 ba1.8k sqft1912 White Rose Ln, Carrollton, TX 75007Off Market
- $363,5004 bd2 ba2.1k sqft1932 Rambling Ridge Ln, Carrollton, TX 75007Off Market
- $338,8003 bd1 ba2.1k sqft1914 Glenrose Ln, Carrollton, TX 75007Off Market
- $351,3003 bd2 ba1.9k sqft1928 Rambling Ridge Ln, Carrollton, TX 75007Off Market
Nearby schools
GreatSchools rating
- 8/10Furneaux Elementary SchoolGrades: PK-5Distance: 0.7 mi
- 3/10Long Middle SchoolGrades: 6-8Distance: 1.1 mi
- 5/10Creekview High SchoolGrades: 9-12Distance: 1.8 mi
Schools provided by the listing agent
- Elementary: Davis
- Middle: Blalack
- High: Creekview
- District: Carrollton-Farmers Branch ISD
Source: NTREIS. This data may not be complete. We recommend contacting the local school district to confirm school assignments for this home.
Get a cash offer in 3 minutes
Find out how much your home could sell for in as little as 3 minutes with a no-obligation cash offer.
Estimated market value
$469,200
Get a cash offer in 3 minutes
Find out how much your home could sell for in as little as 3 minutes with a no-obligation cash offer.
Estimated market value
$469,200
- Texas
- Denton County
- Carrollton
- 75007
- Woodlake
- 1915 Glenrose Ln
Nearby cities
Nearby neighborhoods
Nearby zip codes
Other Carrollton Topics
