Skip main navigation
Closed
  • $430,000

    1915 Greenleaf Ave, Des Plaines, IL 60018

    3beds
    2,000sqft
    Single Family Residence
    Built in 1960
    7,480 Square Feet Lot
    $478,200 Zestimate®
    $215/sqft
    $3,275 Estimated rent

    Home value

    $478,200

    $454,000 - $502,000

    $3,275/mo

    Zestimate® history
    Loading
    Loading...

    Owner options

    List your home for rent

    $3,275/mo

    Rent Zestimate®

    Find your next renter with Zillow Rental Manager. Plus, with online applications, you can quickly screen prospective tenants – for free.

    Learn more

    $3,275/mo

    Rent Zestimate®

    Refinance and save

    $3,066/mo

    Est. payment

    Refinancing to a lower rate could help reduce your monthly payments and save thousands over the life of the loan.

    See today's rates

    $3,066/mo

    Est. payment

    Explore your selling options

    Work with a Zillow partner agent

    Leverage their expertise and Zillow's premium Showcase listings to get your home seen by more buyers.

    Get started

    List with your own agent

    Get your home in front of millions of buyers by listing it on Zillow.

    Learn how to do it

    Sell it yourself

    Take full control of how buyers see your home on Zillow by listing For Sale by Owner (FSBO).

    List your home

    What's special

    New front landscapingBonus roomFloor planBreakfast barVaulted cathedral ceilingsBeautiful cement patioSeparate laundry room
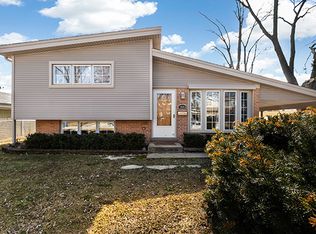
    Back on the market, making this your lucky day! Your search is over! Welcome home! 1915 Greenleaf is a wonderfully-maintained and cared-for, 3 bed, 2 bath split-level home on a quiet cul-de-sac in desirable Des Plaines. Enter into the foyer and you will see a beautiful, large contemporary living room with vaulted cathedral ceilings and natural wooden beams that give it the vintage feel. The wonderful floor plan contains an entirely open concept main floor, going from the living room through the kitchen. You have both a dining room area AND a full eat-in kitchen with a sliding door that leads to your beautiful cement patio/backyard. The kitchen consists of ceramic tiles, real wooden cabinets, granite countertops w/ a breakfast bar, and stainless steel appliances. Newer appliances; Oven/Range(2023), Dishwasher(2021), Microwave (2021), Fridge (2014). Completing the main level is a mudroom (newly built 2021) that leads you to the attached 2 car garage and a bonus room, which was converted into an office with heating/cooling (2021); a rare find in a 3-bedroom split-level home. Head upstairs where you will find 3 generously-sized bedrooms, along with a nicely updated full bathroom. Hardwood flooring throughout the main & upper levels. The family room is located in the lower level where you will spend your family nights in the beautiful recreation room. A full bathroom with a standing shower and a separate laundry room completes the lower level, which also has been updated with luxury vinyl flooring (2020). Your home will be the main destination for summertime gatherings with your huge, fenced-in, professionally landscaped backyard that is a child's dream oasis! A shed was also installed in the backyard in 2021. Enjoy sipping your morning coffee on your cement patio while watching the children play in the yard. New roof in 2020, new 6-panel doors/closets and canned lighting installed throughout the home and new front landscaping done in 2023. Literally nothing to do but move in! This one surely won't last long, so do your client a favor and schedule your showing now!

    Zillow last checked:

    Listing updated:

    Listed by:

    Ramsin Benjamin 773-509-9493,

    American International Realty

    Bought with:

    Peter Warzecha

    arhome realty

    Source: MRED as distributed by MLS GRID,MLS#: 11996623MLS Logo

    Facts & features

    Interior

    Bedrooms & bathrooms
    • Bedrooms: 3
    • Bathrooms: 2
    • Full bathrooms: 2
    Rooms
    • Room types: Office, Mud Room
    Primary bedroom
    • Features: Flooring (Hardwood)
    • Level: Second
    • Area: 198 Square Feet
    • Dimensions: 18X11
    Bedroom 2
    • Features: Flooring (Hardwood)
    • Level: Second
    • Area: 140 Square Feet
    • Dimensions: 14X10
    Bedroom 3
    • Features: Flooring (Hardwood)
    • Level: Second
    • Area: 110 Square Feet
    • Dimensions: 11X10
    Dining room
    • Features: Flooring (Hardwood)
    • Level: Main
    • Area: 110 Square Feet
    • Dimensions: 10X11
    Family room
    • Features: Flooring (Vinyl)
    • Level: Lower
    • Area: 368 Square Feet
    • Dimensions: 16X23
    Kitchen
    • Features: Kitchen (Eating Area-Breakfast Bar, Eating Area-Table Space, Pantry-Closet, Granite Counters), Flooring (Ceramic Tile)
    • Level: Main
    • Area: 266 Square Feet
    • Dimensions: 14X19
    Laundry
    • Level: Lower
    • Area: 72 Square Feet
    • Dimensions: 9X8
    Living room
    • Features: Flooring (Hardwood)
    • Level: Main
    • Area: 255 Square Feet
    • Dimensions: 15X17
    Mud room
    • Level: Main
    • Area: 55 Square Feet
    • Dimensions: 11X5
    Office
    • Features: Flooring (Vinyl)
    • Level: Main
    • Area: 110 Square Feet
    • Dimensions: 11X10
    Heating
    • Natural Gas
    Cooling
    • Central Air
    Appliances
    • Included: Microwave, Range, Dishwasher, Refrigerator
    Features
    • Cathedral Ceiling(s), Beamed Ceilings, Open Floorplan
    • Flooring: Hardwood
    • Basement: Finished,Full
    Interior area
    • Total structure area: 0
    • Total interior livable area: 2,000 sqft

    Property

    Parking
    • Total spaces: 2
    • Parking features: Concrete, On Site, Garage Owned, Attached, Garage
    • Attached garage spaces: 2
    Accessibility
    • Accessibility features: No Disability Access
    Lot
    • Size: 7,480 Square Feet
    • Dimensions: 55X136
    Details
    • Additional structures: Shed(s)
    • Parcel number: 09331190020000
    • Special conditions: None
    • Other equipment: Ceiling Fan(s)

    Construction

    Type & style
    • Home type: SingleFamily
    • Architectural style: Contemporary
    • Property subtype: Single Family Residence
    Materials
    • Vinyl Siding, Brick
    Condition
    • New construction: No
    • Year built: 1960

    Utilities & green energy

    • Sewer: Public Sewer
    • Water: Public

    Community & HOA

    HOA
    • Services included: None
    Location
    • Region: Des Plaines

    Financial & listing details

    • Price per square foot: $215/sqft
    • Tax assessed value: $280,000
    • Annual tax amount: $6,324
    • Date on market: 3/5/2024
    • Listing terms: Conventional
    • Ownership: Fee Simple

    Price history

    DateEventPrice
    5/3/2024Sold$430,000+2.6%$215/sqft
    Source: MRED as distributed by MLS GRID #11996623 Report a problem
    3/26/2024Contingent$418,999$209/sqft
    Source: MRED as distributed by MLS GRID #11996623 Report a problem
    3/19/2024Listed for sale$418,999$209/sqft
    Source: MRED as distributed by MLS GRID #11996623 Report a problem
    3/14/2024Contingent$418,999$209/sqft
    Source: MRED as distributed by MLS GRID #11996623 Report a problem
    3/5/2024Listed for sale$418,999+78.3%$209/sqft
    Source: MRED as distributed by MLS GRID #11996623 Report a problem
    8/7/2013Sold$235,002+10.4%$118/sqft
    Source: MRED as distributed by MLS GRID #08368076 Report a problem
    7/3/2013Pending sale$212,900$106/sqft
    Source: Homepath #08368076 Report a problem
    6/13/2013Listed for sale$212,900-22.9%$106/sqft
    Source: Homepath Report a problem
    5/18/2004Sold$276,000$138/sqft
    Source: Public Record Report a problem

    Public tax history

    YearProperty taxesTax assessment
    2024-- $28,000 +0%
    2023$6,508 +2.9%$27,999
    2022$6,324 +38.5%$27,999 +54%
    2021$4,567 +0.2%$18,187
    2020$4,559 -0.4%$18,187 -11%
    2019$4,576 +2.9%$20,435 +11.6%
    2018$4,449 +1.4%$18,311
    2017$4,388 -8.7%$18,311 -7.5%
    2016$4,807 +11.4%$19,797 +17.2%
    2015$4,315 +1.8%$16,896
    2014$4,240 +3%$16,896
    2013$4,117 -25.1%$16,896 -30.5%
    2012$5,494 +2.5%$24,312
    2011$5,357 +12.5%$24,312
    2010$4,762 -6.9%$24,312 -16.1%
    2009$5,114 +13.1%$28,963 -12%
    2008$4,520 +16.2%$32,914
    2007$3,889 +7.2%$32,914 +39.5%
    2006$3,629 +10.3%$23,591
    2005$3,291 +12.5%$23,591
    2004$2,926 -2.4%$23,591 +26.8%
    2003$2,998 +97.2%$18,603
    2002$1,520 -13%$18,603
    2001$1,748 +2.8%$18,603 +22.5%
    2000$1,700 -0.8%$15,189
    1999$1,714 $15,189
    Find assessor info on the county website

    Neighborhood: 60018

    Nearby schools

    GreatSchools rating
    Schools provided by the listing agent
    • District: 62

    Source: MRED as distributed by MLS GRID. This data may not be complete. We recommend contacting the local school district to confirm school assignments for this home.

    Get a cash offer in 3 minutes
    Find out how much your home could sell for in as little as 3 minutes with a no-obligation cash offer.
    Estimated market value
    $478,200
    Get a cash offer in 3 minutes
    Find out how much your home could sell for in as little as 3 minutes with a no-obligation cash offer.
    Estimated market value
    $478,200