Location!! Location!! Location!! Welcome to this Charming Home that is centrally located on Hayselton Drive! You will fall in love w/everything this 4,200 +/- sq. ft. home has to offer. 6 Bedrooms, 3 1/2 baths, gleaming hardwood floors, stylish up-dated paint colors, new light fixtures, lots of built-ins, a cozy fireplace and main level laundry. This kitchen is a chefs dream w/newer cabinets, lots of counter top space, stylish backsplash, gas stove, breakfast bar and a large dining room located right off the kitchen. The cozy family room is loaded w/lots of natural light and a little wet bar w/a beverage cooler. Wind down in your primary suite that offers a large bedroom w/a picture window, remodeled bathroom w/tiled shower and double vanities and lots of closet space. Upstairs boasts three bedrooms w/lots of charm, and a full bathroom. Fully finished basement w/large family room, wine room, office, storage and a half bath. Brand new 12x16 storage shed, large deck and level back yard. This stunning home is close to the Capital, Missouri River, and West Main Pizza.
Closed
Price Unknown
1915 Hayselton Dr, Jefferson City, MO 65109
6beds
4,254sqft
Single Family Residence
Built in 1945
8,276 Square Feet Lot
$450,500 Zestimate®
$--/sqft
$2,742 Estimated rent
Home value
$450,500
Estimated sales range
Not available
$2,742/mo
Zestimate® history
Owner options
List your home for rent
$2,742/mo
Rent Zestimate®
Find your next renter with Zillow Rental Manager. Plus, with online applications, you can quickly screen prospective tenants – for free.
$2,742/mo
Rent Zestimate®
Refinance and save
Refinancing to a lower rate could help reduce your monthly payments and save thousands over the life of the loan.
Explore your selling options
Work with a Zillow partner agent
Leverage their expertise and Zillow's premium Showcase listings to get your home seen by more buyers.
Get startedList with your own agent
Get your home in front of millions of buyers by listing it on Zillow.
Learn how to do itSell it yourself
Take full control of how buyers see your home on Zillow by listing For Sale by Owner (FSBO).
List your homeWhat's special
Zillow last checked:
Listing updated:
Listed by:
Kevin and Audrey Team 573-353-6530,
REMAX Jefferson City
Bought with:
Trickey Cotten Team
REMAX Jefferson City
Source: JCMLS,MLS#: 10069772
Facts & features
Interior
Bedrooms & bathrooms
- Bedrooms: 6
- Bathrooms: 4
- Full bathrooms: 3
- 1/2 bathrooms: 1
Primary bedroom
- Level: Main
- Area: 212 Square Feet
- Dimensions: 16 x 13.25
Bedroom 2
- Level: Main
- Area: 124.2 Square Feet
- Dimensions: 12.42 x 10
Bedroom 3
- Description: This bedroom pass though to the primary suite.
- Level: Main
- Area: 119.91 Square Feet
- Dimensions: 11.42 x 10.5
Bedroom 4
- Level: Upper
- Area: 114 Square Feet
- Dimensions: 12 x 9.5
Bedroom 5
- Level: Upper
- Area: 148 Square Feet
- Dimensions: 16 x 9.25
Bedroom 6
- Level: Upper
- Area: 178.13 Square Feet
- Dimensions: 14.25 x 12.5
Dining room
- Level: Main
- Area: 169.62 Square Feet
- Dimensions: 15.42 x 11
Family room
- Level: Main
- Area: 220 Square Feet
- Dimensions: 20 x 11
Family room
- Level: Lower
- Area: 728.82 Square Feet
- Dimensions: 26.58 x 27.42
Other
- Level: Lower
- Area: 224.63 Square Feet
- Dimensions: 19.67 x 11.42
Kitchen
- Level: Main
- Area: 117.97 Square Feet
- Dimensions: 11.42 x 10.33
Laundry
- Level: Main
- Area: 118.43 Square Feet
- Dimensions: 15.42 x 7.68
Living room
- Level: Main
- Area: 286 Square Feet
- Dimensions: 22 x 13
Other
- Description: wine room
- Level: Lower
- Area: 70 Square Feet
- Dimensions: 10 x 7
Heating
- Natural Gas, Forced Air
Cooling
- Central Air
Appliances
- Included: Range, Dishwasher, Disposal, Microwave
Features
- Basement: Walk-Out Access,Full
- Has fireplace: Yes
- Fireplace features: Gas
Interior area
- Total structure area: 4,254
- Total interior livable area: 4,254 sqft
- Finished area above ground: 2,631
- Finished area below ground: 1,449
Property
Parking
- Total spaces: 2
- Parking features: Carport
- Carport spaces: 2
- Details: Basement
Features
- Levels: One and One Half
Lot
- Size: 8,276 Square Feet
- Dimensions: 50 x 174
Details
- Parcel number: 0507350004006009
Construction
Type & style
- Home type: SingleFamily
- Property subtype: Single Family Residence
Materials
- Brick, Wood Siding
Condition
- Year built: 1945
Utilities & green energy
- Sewer: Public Sewer
- Water: Public
Community & HOA
Location
- Region: Jefferson City
Financial & listing details
- Tax assessed value: $194,000
- Annual tax amount: $2,206
- Date on market: 3/5/2025
Price history
| Date | Event | Price |
|---|---|---|
| 4/11/2025 | Sold | -- |
Source:  JCMLS #10069772 Report a problem JCMLS #10069772 Report a problem | ||
| 3/14/2025 | Pending sale | $449,900$106/sqft |
Source: JCMLS #10069772 Report a problem | ||
| 3/5/2025 | Listed for sale | $449,900-5.3%$106/sqft |
Source: JCMLS #10069772 Report a problem | ||
| 3/5/2025 | Listing removed | $475,000$112/sqft |
Source: JCMLS #10069341 Report a problem | ||
| 12/17/2024 | Listed for sale | $475,000-5%$112/sqft |
Source: JCMLS #10069341 Report a problem | ||
| 3/29/2024 | Listing removed | -- |
Source: JCMLS #10067208 Report a problem | ||
| 2/29/2024 | Listed for sale | $499,900+203%$118/sqft |
Source: JCMLS #10067208 Report a problem | ||
| 2/18/2017 | Sold | -- |
Source: Agent Provided Report a problem | ||
| 11/14/2013 | Sold | -- |
Source: Agent Provided Report a problem | ||
| 6/22/2013 | Listing removed | $165,000$39/sqft |
Source: RE/MAX Jefferson City #10040617 Report a problem | ||
| 6/20/2013 | Price change | $165,000-4.3%$39/sqft |
Source: RE/MAX Jefferson City #10040617 Report a problem | ||
| 5/14/2013 | Listed for sale | $172,500$41/sqft |
Source: RE/MAX Jefferson City #10040617 Report a problem | ||
Public tax history
| Year | Property taxes | Tax assessment |
|---|---|---|
| 2025 | $2,206 +5.3% | $36,900 +5.1% |
| 2024 | $2,094 0% | $35,120 |
| 2023 | $2,095 +5.1% | $35,120 +5.4% |
| 2022 | $1,994 | $33,330 |
| 2021 | -- | $33,330 |
| 2020 | $2,030 +2.8% | $33,330 +0% |
| 2019 | $1,974 +2.6% | $33,326 |
| 2018 | $1,924 +22.4% | $33,326 |
| 2017 | $1,572 | $33,326 +11.6% |
| 2016 | $1,572 | $29,868 |
| 2015 | $1,572 | -- |
| 2014 | $1,572 | $36,100 |
| 2013 | -- | -- |
| 2012 | -- | -- |
| 2011 | -- | -- |
| 2010 | -- | -- |
Find assessor info on the county website
Neighborhood: 65109
Nearby homes
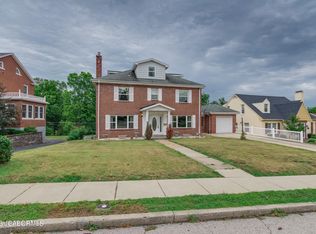
- $--6 bd5 ba3.6k sqft1913 Hayselton Dr, Jefferson City, MO 65109Sold
- $196,8002 bd1 ba1.1k sqft1917 Hayselton Dr, Jefferson City, MO 65109Off Market
- $230,9003 bd1 ba2.1k sqft1919 Hayselton Dr, Jefferson City, MO 65109Off Market

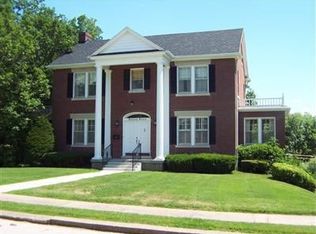
- $351,9004 bd2 ba2.2k sqft1911 Hayselton Dr, Jefferson City, MO 65109Off Market
- $252,3003 bd2 ba1.6k sqft1921 Hayselton Dr, Jefferson City, MO 65109Off Market
- $264,9003 bd2 ba1.6k sqft1922 Allen Cir, Jefferson City, MO 65109Off Market
- $253,1003 bd2 ba1.5k sqft1923 Hayselton Dr, Jefferson City, MO 65109Off Market
- $343,5004 bd2 ba2.1k sqft1920 Allen Cir, Jefferson City, MO 65109Off Market
Nearby schools
GreatSchools rating
- 7/10West Elementary SchoolGrades: K-5Distance: 0.5 mi
- 7/10Lewis And Clark Middle SchoolGrades: 6-8Distance: 4.1 mi
- 4/10Jefferson City High SchoolGrades: 9-12Distance: 2.6 mi
Sell for more on Zillow
Get a Zillow Showcase℠ listing at no additional cost and you could sell for .
$450,500
2% more
+$9,010
With Zillow Showcase(estimated)
$459,510
- Missouri
- Cole County
- Jefferson City
- 65109
- 1915 Hayselton Dr
Nearby cities
Nearby zip codes
Other Jefferson City Topics
