Don't miss this unique opportunity to live in an ALMOST NEW home, yet live steps away from many awesome restaurants, distilleries and shops near Carolina Place!
This gorgeous home was meticulously built in 2022 by Ivey Custom Builders. Boasting real oak hardwood floors, upgraded counters, cabinets and tile choices throughout, you won't want to miss this gem!
Enjoy chatting with neighbors strolling by from your rocking chair front porch. Then, enter the home into the inviting open floor plan seamlessly combining the living and dining spaces! The primary bedroom is on the main floor and offers a beautiful bathroom with double vanities and custom tiled shower. Also on the main floor, you will find a 1/2-bathroom, stylish drop zone, laundry closet and entry into the backyard.
Upstairs you will find a loft area, perfect for a home office, yoga zone or hangout space! There are also two additional bedrooms and a bathroom with gorgeous custom blue tile to match the upgraded cabinets.
Step outside into the backyard to enjoy the private, fenced oasis perfect for entertaining friends and family or a relaxing night at home!
The location and ''new-ness'' of this home make it an opportunity that you will not want to miss! Make an appointment to see it today!
Sold for $521,000
$521,000
1915 Hudson Drive, Wilmington, NC 28403
3beds
1,691sqft
Single Family Residence
Built in 2022
3,920 Square Feet Lot
$540,100 Zestimate®
$308/sqft
$2,781 Estimated rent
Home value
$540,100
$513,000 - $567,000
$2,781/mo
Zestimate® history
Owner options
List your home for rent
$2,781/mo
Rent Zestimate®
Find your next renter with Zillow Rental Manager. Plus, with online applications, you can quickly screen prospective tenants – for free.
$2,781/mo
Rent Zestimate®
Refinance and save
$3,086/mo
Est. payment
Refinancing to a lower rate could help reduce your monthly payments and save thousands over the life of the loan.
$3,086/mo
Est. payment
Explore your selling options
Work with a Zillow partner agent
Leverage their expertise and Zillow's premium Showcase listings to get your home seen by more buyers.
Get startedList with your own agent
Get your home in front of millions of buyers by listing it on Zillow.
Learn how to do itSell it yourself
Take full control of how buyers see your home on Zillow by listing For Sale by Owner (FSBO).
List your homeWhat's special
Loft areaHome officeNew - nessGorgeous custom blue tileReal oak hardwood floorsOpen floor planYoga zone
Zillow last checked:
Listing updated:
Listed by:
Pam H Fox 404-915-5731,
Nest Realty
Bought with:
Michelle W Powell, 265126
Coldwell Banker Sea Coast Advantage-Midtown
Source: Hive MLS,MLS#: 100448931 Originating MLS: Cape Fear Realtors MLS, Inc.
Originating MLS: Cape Fear Realtors MLS, Inc.Facts & features
Interior
Bedrooms & bathrooms
- Bedrooms: 3
- Bathrooms: 3
- Full bathrooms: 2
- 1/2 bathrooms: 1
Primary bedroom
- Level: Primary Living Area
Dining room
- Features: Combination
Heating
- Heat Pump, Electric
Cooling
- Central Air
Appliances
- Included: Gas Cooktop, Washer, Refrigerator, Dryer, Disposal, Dishwasher
Features
- Master Downstairs, Kitchen Island, Ceiling Fan(s), Pantry, Walk-in Shower, Blinds/Shades
- Flooring: Wood
- Basement: None
- Attic: Scuttle
- Has fireplace: No
- Fireplace features: None
Interior area
- Total structure area: 1,691
- Total interior livable area: 1,691 sqft
Property
Parking
- Parking features: Concrete, Off Street
Features
- Levels: Two
- Stories: 2
- Patio & porch: Patio, Porch
- Fencing: Back Yard,Full,Privacy
Lot
- Size: 3,920 Square Feet
- Dimensions: 144 x 96 x 108
Details
- Parcel number: R05407026005000
- Zoning: R-5
- Special conditions: Standard
Construction
Type & style
- Home type: SingleFamily
- Property subtype: Single Family Residence
Materials
- Wood Siding
- Foundation: Crawl Space
- Roof: Architectural Shingle
Condition
- New construction: No
- Year built: 2022
Utilities & green energy
- Sewer: Public Sewer
- Water: Public
- Utilities for property: Natural Gas Available, Sewer Available, Water Available
Community & HOA
Community
- Security: Smoke Detector(s)
- Subdivision: Manhattan
HOA
- Has HOA: No
Location
- Region: Wilmington
Financial & listing details
- Price per square foot: $308/sqft
- Tax assessed value: $287,000
- Annual tax amount: $3,107
- Date on market: 10/15/2025
- Cumulative days on market: 2 days
- Listing agreement: Exclusive Right To Sell
- Listing terms: Cash,Conventional
Price history
| Date | Event | Price |
|---|---|---|
| 7/11/2024 | Sold | $521,000-0.8%$308/sqft |
Source:  Hive MLS #100448931 Report a problem Hive MLS #100448931 Report a problem | ||
| 6/9/2024 | Contingent | $525,000$310/sqft |
Source: Hive MLS #100448931 Report a problem | ||
| 6/7/2024 | Listed for sale | $525,000-1.9%$310/sqft |
Source: Hive MLS #100448931 Report a problem | ||
| 5/2/2024 | Listing removed | -- |
Source: Hive MLS #100440794 Report a problem | ||
| 4/25/2024 | Listed for sale | $535,000+7%$316/sqft |
Source: Hive MLS #100440794 Report a problem | ||
| 5/1/2023 | Sold | $500,000+4.4%$296/sqft |
Source: Hive MLS #100371593 Report a problem | ||
| 3/6/2023 | Pending sale | $479,000$283/sqft |
Source: Hive MLS #100371593 Report a problem | ||
| 3/3/2023 | Listed for sale | $479,000+698.3%$283/sqft |
Source: Hive MLS #100371593 Report a problem | ||
| 4/19/2021 | Sold | $60,000-50.6%$35/sqft |
Source: Public Record Report a problem | ||
| 3/5/2018 | Sold | $121,550+203.9%$72/sqft |
Source: Agent Provided Report a problem | ||
| 1/8/2018 | Pending sale | $40,000$24/sqft |
Source: Town & Country Real Estate #100094010 Report a problem | ||
| 12/21/2017 | Listed for sale | $40,000$24/sqft |
Source: Town & Country Real Estate #100094010 Report a problem | ||
Public tax history
| Year | Property taxes | Tax assessment |
|---|---|---|
| 2025 | $3,107 +24.4% | $527,900 +83.9% |
| 2024 | $2,497 +456.5% | $287,000 +440.5% |
| 2023 | $449 -0.6% | $53,100 |
| 2022 | $451 -0.7% | $53,100 |
| 2021 | $454 +21.9% | $53,100 +50% |
| 2020 | $373 | $35,400 |
| 2019 | $373 | $35,400 |
| 2018 | $373 | $35,400 |
| 2017 | $373 | $35,400 +2.9% |
| 2016 | -- | $34,400 |
| 2015 | $364 +4.4% | $34,400 |
| 2014 | $349 | $34,400 |
| 2008 | -- | -- |
| 2007 | -- | -- |
| 2005 | -- | $23,766 |
| 2004 | -- | $23,766 |
| 2003 | -- | $23,766 |
| 2002 | -- | $23,766 |
| 2001 | -- | $23,766 -55% |
| 2000 | -- | $52,812 |
Find assessor info on the county website
Neighborhood: Carolina Place/Ardmore
Nearby homes
- $320,2003 bd1 ba988 sqft1917 Hudson Dr, Wilmington, NC 28403Off Market
- $340,9002 bd1 ba1.1k sqft1910 Church St, Wilmington, NC 28403Sold
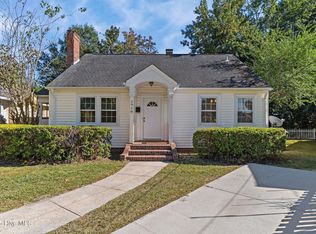
- $465,0003 bd2 ba1.2k sqft1912 Church St, Wilmington, NC 28403Sold

- $380,4003 bd2 ba1.2k sqft1919 Hudson Dr, Wilmington, NC 28403Off Market

- $337,8002 bd2 ba900 sqft1912 Hudson Dr, Wilmington, NC 28403Off Market
- $220,000-- bd-- ba-- sqft1913 Hudson Dr, Wilmington, NC 28403Off Market
- $237,2002 bd1 ba708 sqft1914 Hudson Dr, Wilmington, NC 28403Off Market
- $354,5003 bd1 ba1.3k sqft1914 Church St, Wilmington, NC 28403Off Market
Nearby schools
GreatSchools rating
- 5/10Annie H Snipes ElementaryGrades: K-5Distance: 0.6 mi
- 6/10Williston MiddleGrades: 6-8Distance: 0.7 mi
- 3/10New Hanover HighGrades: 9-12Distance: 0.7 mi
Schools provided by the listing agent
- Elementary: Snipes
- Middle: Williston
- High: Hoggard
Source: Hive MLS. This data may not be complete. We recommend contacting the local school district to confirm school assignments for this home.
Get a cash offer in 3 minutes
Find out how much your home could sell for in as little as 3 minutes with a no-obligation cash offer.
Estimated market value
$540,100
Get a cash offer in 3 minutes
Find out how much your home could sell for in as little as 3 minutes with a no-obligation cash offer.
Estimated market value
$540,100
Nearby cities
Nearby neighborhoods
Nearby zip codes
Other Wilmington Topics
