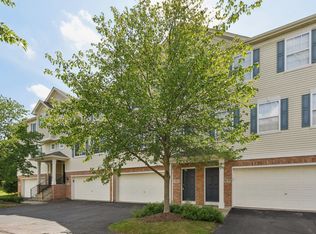
Welcome to this adorable townhome nestled in the sought-after Amber Fields subdivision, within the Oswego 308 School District attendance area. This spacious end-unit boasts 3 Bedrooms, 2.1 Baths, and a versatile Den, providing ample space for comfortable living. As you step inside, you are greeted by a beautiful Living Room with a charming fireplace featuring space for an Entertainment Center, with sliders to the private Deck and picturesque views of the serene, wooded vistas in the backyard. The Separate Dining Room offers an ideal space for wonderful meals. The Kitchen features a pantry closet and a generous area for an eat-in dining table. The main level also includes a versatile Den that can double as a Family Room, offering flexibility to suit your lifestyle. The second level features three Bedrooms, and you'll discover the Master Bedroom with not one, but TWO walk-in closets. The private Master Bath leads to a THIRD BONUS Walk-In Closet, providing additional space that can be utilized as a small office. Finished space on the lower level is ideal for another small office, with Laundry, ample storage, and a two-car Garage. Freshly painted, while awaiting your decorating touches, this wonderful home is being sold As-Is. Please note that the taxes do not reflect Homeowners Exemption. Great proximity to schools, shopping, fabulous restaurants, making this the perfect location! With lot of features and potential, this townhome extends a warm welcome!
Closed
$290,000
1915 Indian Hill Ln, Aurora, IL 60503
3beds
1,720sqft
Townhouse, Single Family Residence
Built in 2003
-- sqft lot
$328,600 Zestimate®
$169/sqft
$2,808 Estimated rent
Home value
$328,600
$312,000 - $345,000
$2,808/mo
Zestimate® history
Owner options
List your home for rent
$2,808/mo
Rent Zestimate®
Find your next renter with Zillow Rental Manager. Plus, with online applications, you can quickly screen prospective tenants – for free.
$2,808/mo
Rent Zestimate®
Refinance and save
$2,440/mo
Est. payment
Refinancing to a lower rate could help reduce your monthly payments and save thousands over the life of the loan.
$2,440/mo
Est. payment
Explore your selling options
Work with a Zillow partner agent
Leverage their expertise and Zillow's premium Showcase listings to get your home seen by more buyers.
Get startedList with your own agent
Get your home in front of millions of buyers by listing it on Zillow.
Learn how to do itSell it yourself
Take full control of how buyers see your home on Zillow by listing For Sale by Owner (FSBO).
List your homeWhat's special
Zillow last checked:
Listing updated:
Listed by:
Neveen Michael 630-697-8664,
Keller Williams Infinity
Bought with:
Sanjay Marathe
Keller Williams Infinity
Source: MRED as distributed by MLS GRID,MLS#: 11960803
Facts & features
Interior
Bedrooms & bathrooms
- Bedrooms: 3
- Bathrooms: 3
- Full bathrooms: 2
- 1/2 bathrooms: 1
Rooms
- Room types: Den
Primary bedroom
- Features: Flooring (Carpet), Window Treatments (Blinds), Bathroom (Full)
- Level: Second
- Area: 169 Square Feet
- Dimensions: 13X13
Bedroom 2
- Features: Flooring (Carpet), Window Treatments (Blinds)
- Level: Second
- Area: 132 Square Feet
- Dimensions: 12X11
Bedroom 3
- Features: Flooring (Carpet), Window Treatments (Blinds)
- Level: Second
- Area: 121 Square Feet
- Dimensions: 11X11
Den
- Features: Flooring (Wood Laminate)
- Level: Main
- Area: 100 Square Feet
- Dimensions: 10X10
Dining room
- Features: Flooring (Carpet), Window Treatments (Blinds)
- Level: Main
- Area: 126 Square Feet
- Dimensions: 14X09
Kitchen
- Features: Kitchen (Pantry-Closet), Flooring (Vinyl), Window Treatments (Blinds)
- Level: Main
- Area: 120 Square Feet
- Dimensions: 12X10
Laundry
- Features: Flooring (Vinyl)
- Level: Lower
- Area: 81 Square Feet
- Dimensions: 9X9
Living room
- Features: Flooring (Carpet), Window Treatments (Blinds)
- Level: Main
- Area: 252 Square Feet
- Dimensions: 18X14
Heating
- Natural Gas, Forced Air
Cooling
- Central Air
Appliances
- Included: Range, Microwave, Dishwasher, Refrigerator, Washer, Dryer, Gas Water Heater
Features
- Walk-In Closet(s)
- Basement: Partially Finished,Storage Space,Full,Daylight
- Number of fireplaces: 1
- Fireplace features: Gas Starter, Family Room
- Common walls with other units/homes: End Unit
Interior area
- Total structure area: 0
- Total interior livable area: 1,720 sqft
Property
Parking
- Total spaces: 2
- Parking features: Asphalt, On Site, Attached, Garage
- Attached garage spaces: 2
Accessibility
- Accessibility features: No Disability Access
Features
- Patio & porch: Deck
Details
- Parcel number: 0301454037
- Special conditions: None
- Other equipment: Ceiling Fan(s)
Construction
Type & style
- Home type: Townhouse
- Property subtype: Townhouse, Single Family Residence
Materials
- Vinyl Siding, Brick
- Roof: Asphalt
Condition
- New construction: No
- Year built: 2003
Details
- Builder model: RADCLIFFE
Utilities & green energy
- Sewer: Public Sewer, Storm Sewer
- Water: Public
Community & HOA
Community
- Subdivision: Amber Fields
HOA
- Has HOA: Yes
- Amenities included: Ceiling Fan
- Services included: Insurance, Exterior Maintenance, Lawn Care, Scavenger, Snow Removal
- HOA fee: $295 monthly
Location
- Region: Aurora
Financial & listing details
- Price per square foot: $169/sqft
- Tax assessed value: $258,648
- Annual tax amount: $7,115
- Date on market: 1/12/2024
- Listing terms: Conventional
- Ownership: Condo
Price history
| Date | Event | Price |
|---|---|---|
| 9/18/2024 | Listing removed | $2,400$1/sqft |
Source: MRED as distributed by MLS GRID #12135668 Report a problem | ||
| 8/28/2024 | Listed for rent | $2,400$1/sqft |
Source: MRED as distributed by MLS GRID #12135668 Report a problem | ||
| 8/27/2024 | Listing removed | $2,400$1/sqft |
Source: Zillow Rentals Report a problem | ||
| 8/12/2024 | Listed for rent | $2,400-4%$1/sqft |
Source: Zillow Rentals Report a problem | ||
| 3/20/2024 | Listing removed | -- |
Source: Zillow Rentals Report a problem | ||
| 2/28/2024 | Listed for rent | $2,500+47.1%$1/sqft |
Source: Zillow Rentals Report a problem | ||
| 2/21/2024 | Sold | $290,000+1.8%$169/sqft |
Source:  MRED as distributed by MLS GRID #11960803 Report a problem MRED as distributed by MLS GRID #11960803 Report a problem | ||
| 1/18/2024 | Contingent | $285,000$166/sqft |
Source: MRED as distributed by MLS GRID #11960803 Report a problem | ||
| 1/12/2024 | Listed for sale | $285,000+17712.5%$166/sqft |
Source: MRED as distributed by MLS GRID #11960803 Report a problem | ||
| 3/24/2021 | Listing removed | -- |
Source: Owner Report a problem | ||
| 4/26/2017 | Listing removed | $1,700$1/sqft |
Source: Owner Report a problem | ||
| 3/2/2017 | Listed for rent | $1,700+6.3%$1/sqft |
Source: Owner Report a problem | ||
| 5/15/2016 | Sold | $1,600-99.2%$1/sqft |
Source: Agent Provided Report a problem | ||
| 4/25/2016 | Listing removed | $1,600-5.9%$1/sqft |
Source: Green Equities LLC #09147959 Report a problem | ||
| 10/31/2015 | Listed for rent | $1,700$1/sqft |
Source: Green Equities LLC #09075563 Report a problem | ||
| 8/8/2003 | Sold | $191,500$111/sqft |
Source: Public Record Report a problem | ||
Public tax history
| Year | Property taxes | Tax assessment |
|---|---|---|
| 2024 | $7,660 +4.8% | $86,216 +14% |
| 2023 | $7,309 +2.7% | $75,628 +7% |
| 2022 | $7,116 +3% | $70,680 +7% |
| 2021 | $6,907 +0.8% | $66,056 +2% |
| 2020 | $6,852 +13.3% | $64,761 -0.8% |
| 2019 | $6,049 | $65,301 +20% |
| 2018 | $6,049 +5.7% | $54,417 +8.5% |
| 2017 | $5,725 +8.3% | $50,154 +10% |
| 2016 | $5,285 +9.7% | $45,594 +15% |
| 2015 | $4,818 | $39,647 +6% |
| 2014 | $4,818 | $37,403 -1% |
| 2013 | -- | $37,780 -28.9% |
| 2012 | -- | $53,134 -10% |
| 2011 | -- | $59,038 -6% |
| 2010 | -- | $62,807 -7.1% |
| 2009 | -- | $67,627 -3.5% |
| 2008 | -- | $70,053 +3% |
| 2007 | -- | $68,012 |
| 2006 | $5,340 | $68,012 +6.7% |
| 2005 | -- | $63,741 +6.5% |
| 2004 | $4,707 | $59,852 +164.6% |
| 2003 | -- | $22,616 |
| 2002 | -- | -- |
Find assessor info on the county website
Neighborhood: 60503
Nearby homes
- $298,1002 bd3 ba1.6k sqft1913 Indian Hill Ln, Aurora, IL 60503Off Market

- $261,5002 bd2 ba1.1k sqft1911 Indian Hill Ln, Aurora, IL 60503Sold
- $259,9002 bd2 ba1.1k sqft1909 Indian Hill Ln, Aurora, IL 60503Off Market
- $307,100-- bd-- ba-- sqft1907 Indian Hill Ln, Aurora, IL 60503Off Market
- $330,4004 bd3 ba1.6k sqft1905 Indian Hill Ln, Aurora, IL 60503Off Market
- $310,3003 bd3 ba-- sqft1927 Indian Hill Ln, Aurora, IL 60503Off Market
- $295,600-- bd-- ba-- sqft1925 Indian Hill Ln, Aurora, IL 60503Off Market
- $190,000-- bd-- ba-- sqft1923 Indian Hill Ln, Aurora, IL 60503Sold
Nearby schools
GreatSchools rating
- 8/10The Wheatlands Elementary SchoolGrades: K-5Distance: 0.5 mi
- 7/10Bednarcik Junior High SchoolGrades: 6-8Distance: 1.2 mi
- 9/10Oswego East High SchoolGrades: 9-12Distance: 1 mi
Schools provided by the listing agent
- Elementary: The Wheatlands Elementary School
- Middle: Bednarcik Junior High School
- High: Oswego East High School
- District: 308
Source: MRED as distributed by MLS GRID. This data may not be complete. We recommend contacting the local school district to confirm school assignments for this home.
Get a cash offer in 3 minutes
Find out how much your home could sell for in as little as 3 minutes with a no-obligation cash offer.
Estimated market value
$328,600
Get a cash offer in 3 minutes
Find out how much your home could sell for in as little as 3 minutes with a no-obligation cash offer.
Estimated market value
$328,600
- Illinois
- Kendall County
- Aurora
- 60503
- 1915 Indian Hill Ln
Nearby cities
Nearby neighborhoods
Nearby zip codes
Other Aurora Topics
