Back on the market and ready for it’s new owner. Welcome Home to Cinnaminson Harbour -a unique opportunity to own a Strauss Model end unit townhome with full water view! A prime location in this beautiful townhome community offering full views of the Delaware River from every level. This Pristine 3-bedroom, 2.5 bath END UNIT with garage could be yours. The modern open-concept floor plan makes entertaining effortless, with an oversized kitchen, including a large free standing island area as well as Ryan Homes Country kitchen including additional cabinetry and counter space as well as breakfast bar all being the center of attention to an open floor plan with dining area with additional dry bar and and living room all seamlessly connected. The kitchen boasts a large island, granite countertops, a tile backsplash, and espresso wood cabinetry accented with satin nickel hardware. A gas range, full stainless steel appliance package, and generous pantry all adding to its charm as well as additional dry bar. An abundance of natural light pours in from the upgraded side bay window in the living room. Gorgeous hardwood floors throughout the main floor and sliding glass doors out to your deck overlooking the Delaware River. A full water view offered only by a select few homes in the community. The upper level offers the primary bedroom en suite with a full water view, a truly peaceful retreat with a tray ceiling, ceiling fan, walk-in closet, and wall-to-wall carpeting. Bedrooms 2 and 3 also feature carpeting, ample closet space, and share a well appointed full hall bath. You'll love the convenience of the second floor laundry room with front load washer and dryer The lower level provides a sense of relaxation and fun, a full family room for relaxing, entertaining or game nights including a gas heatilator fireplace with remote control. Sliding glass doors to the exterior patio and open area along the back and side of the home with easy access to the walking path. Notable upgrades include brand new HVAC installed in 2025, wood stairs with white risers and wood tread with matching railings, an intercom system, cabinetry with glass doors, upgraded bump out bay window, double crown molding, hardwood floors, speaker system, sprinkler system all new 10 year smoke alarms and fire extinguisher and so much more. Enjoy the carefree lifestyle amenities which include a clubhouse, gym, outdoor pool, tennis courts, tot lots, walking trail, and a dog park. The community is conveniently located near Highways 130 and 70 and the NJ Transit Light. All township inspections are complete. HOA is replacing all decks in the community with new maintenance free decking! Project is underway.
Sold for $467,500
$467,500
1915 Jakob Ct, Riverton, NJ 08077
3beds
2,282sqft
Townhouse
Built in 2014
-- sqft lot
$473,800 Zestimate®
$205/sqft
$3,311 Estimated rent
Home value
$473,800
Estimated sales range
Not available
$3,311/mo
Zestimate® history
Owner options
List your home for rent
$3,311/mo
Rent Zestimate®
Find your next renter with Zillow Rental Manager. Plus, with online applications, you can quickly screen prospective tenants – for free.
$3,311/mo
Rent Zestimate®
Refinance and save
$3,635/mo
Est. payment
Refinancing to a lower rate could help reduce your monthly payments and save thousands over the life of the loan.
$3,635/mo
Est. payment
Explore your selling options
Work with a Zillow partner agent
Leverage their expertise and Zillow's premium Showcase listings to get your home seen by more buyers.
Get startedList with your own agent
Get your home in front of millions of buyers by listing it on Zillow.
Learn how to do itSell it yourself
Take full control of how buyers see your home on Zillow by listing For Sale by Owner (FSBO).
List your homeWhat's special
Zillow last checked:
Listing updated:
Listed by:
Sandy Taylor 215-913-9152,
Century 21 Advantage Gold-Cherry Hill
Bought with:
Nancy MacDermott, 0673381
Weichert Realtors - Moorestown
Source: Bright MLS,MLS#: NJBL2089884
Facts & features
Interior
Bedrooms & bathrooms
- Bedrooms: 3
- Bathrooms: 3
- Full bathrooms: 2
- 1/2 bathrooms: 1
Rooms
- Room types: Living Room, Dining Room, Primary Bedroom, Bedroom 2, Bedroom 3, Kitchen, Family Room, Bathroom 2, Primary Bathroom, Half Bath
Primary bedroom
- Features: Crown Molding, Flooring - Carpet, Recessed Lighting, Walk-In Closet(s), Window Treatments
- Level: Upper
Bedroom 2
- Level: Upper
Bedroom 3
- Level: Upper
Primary bathroom
- Features: Soaking Tub, Bathroom - Stall Shower, Countertop(s) - Solid Surface, Double Sink, Flooring - Ceramic Tile, Recessed Lighting
- Level: Upper
Bathroom 2
- Level: Upper
Dining room
- Features: Balcony Access, Granite Counters, Crown Molding, Flooring - HardWood, Window Treatments
- Level: Main
Family room
- Features: Fireplace - Gas, Flooring - Carpet, Flooring - HardWood, Recessed Lighting
- Level: Lower
Half bath
- Level: Lower
Kitchen
- Features: Granite Counters, Crown Molding, Dining Area, Flooring - HardWood, Kitchen Island, Kitchen - Gas Cooking, Recessed Lighting, Lighting - Pendants, Pantry
- Level: Main
Living room
- Features: Crown Molding, Flooring - HardWood, Recessed Lighting, Window Treatments
- Level: Main
Heating
- Forced Air, Natural Gas
Cooling
- Central Air, Electric
Appliances
- Included: Microwave, Built-In Range, Dishwasher, Disposal, Dryer, Intercom, Oven/Range - Gas, Refrigerator, Stainless Steel Appliance(s), Self Cleaning Oven, Six Burner Stove, Washer, Gas Water Heater
- Laundry: Upper Level
Features
- Soaking Tub, Bathroom - Tub Shower, Bathroom - Stall Shower, Ceiling Fan(s), Combination Kitchen/Dining, Crown Molding, Combination Kitchen/Living, Open Floorplan, Kitchen Island, Kitchen - Gourmet, Pantry, Primary Bath(s), Recessed Lighting, Sound System, Walk-In Closet(s), Bar, Primary Bedroom - Ocean Front
- Flooring: Carpet, Wood
- Windows: Bay/Bow, Window Treatments
- Has basement: No
- Number of fireplaces: 1
- Fireplace features: Gas/Propane
Interior area
- Total structure area: 2,282
- Total interior livable area: 2,282 sqft
- Finished area above ground: 2,282
Property
Parking
- Total spaces: 2
- Parking features: Built In, Garage Faces Front, Inside Entrance, Asphalt, Attached, Driveway
- Garage spaces: 1
- Uncovered spaces: 1
Accessibility
- Accessibility features: Accessible Hallway(s)
Features
- Levels: Three
- Stories: 3
- Patio & porch: Deck, Patio
- Exterior features: Bump-outs, Sidewalks, Street Lights
- Pool features: Community
- Has view: Yes
- View description: River, Trees/Woods, Water
- Has water view: Yes
- Water view: River,Water
- Waterfront features: River
- Body of water: Delaware River
Details
- Additional structures: Above Grade
- Parcel number: 0800307 0400010C075
- Zoning: HV
- Special conditions: Standard
- Other equipment: Intercom
Construction
Type & style
- Home type: Townhouse
- Architectural style: Contemporary
- Property subtype: Townhouse
Materials
- Advanced Framing, Vinyl Siding, Brick
- Foundation: Slab
Condition
- Excellent
- New construction: No
- Year built: 2014
Details
- Builder model: Strauss
- Builder name: Ryan Homes
Utilities & green energy
- Electric: 200+ Amp Service
- Sewer: Public Sewer
- Water: Public
Community & HOA
Community
- Features: Pool
- Security: Fire Sprinkler System
- Subdivision: Cinnaminson Harbour
HOA
- Has HOA: Yes
- Amenities included: Jogging Path, Pool, Other, Clubhouse, Common Grounds, Fitness Center
- Services included: Common Area Maintenance, Maintenance Structure, Maintenance Grounds, Pool(s), Recreation Facility, Snow Removal, Trash
- HOA fee: $350 monthly
- HOA name: CINNAMINSON HARBOR TOWNHOMES CONDOMINIUM ASSOC
Location
- Region: Riverton
- Municipality: CINNAMINSON TWP
Financial & listing details
- Price per square foot: $205/sqft
- Tax assessed value: $221,700
- Annual tax amount: $8,444
- Date on market: 6/27/2025
- Listing agreement: Exclusive Right To Sell
- Listing terms: Cash,Conventional,FHA
- Inclusions: Washer, Dryer, Refrigerator And All Window Treatment All In "as Is" Condition
- Exclusions: Personal Belongings
- Ownership: Fee Simple
Price history
| Date | Event | Price |
|---|---|---|
| 12/1/2025 | Sold | $467,500-1.6%$205/sqft |
Source:  Bright MLS #NJBL2089884 Report a problem Bright MLS #NJBL2089884 Report a problem | ||
| 11/7/2025 | Pending sale | $475,000$208/sqft |
Source: Bright MLS #NJBL2089884 Report a problem | ||
| 10/3/2025 | Listed for sale | $475,000-2.9%$208/sqft |
Source: Bright MLS #NJBL2089884 Report a problem | ||
| 8/16/2025 | Contingent | $489,000$214/sqft |
Source: Bright MLS #NJBL2089884 Report a problem | ||
| 6/28/2025 | Listed for sale | $489,000$214/sqft |
Source: Bright MLS #NJBL2089884 Report a problem | ||
Public tax history
Tax history is unavailable.
Neighborhood: 08077
Nearby homes
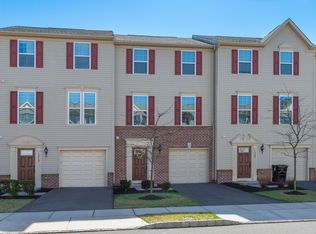
- $357,6003 bd3 ba1.6k sqft1910 Jakob Ct #72, Cinnaminson, NJ 08077Off Market
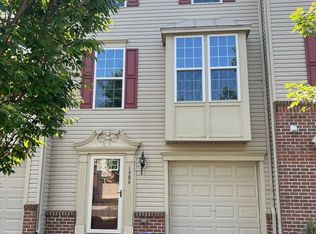
- $410,0003 bd3 ba2.1k sqft1906 Jakob Ct, Riverton, NJ 08077Sold
- $--3 bd2 ba1.4k sqft1911 Jakob Ct, Riverton, NJ 08077Off Market

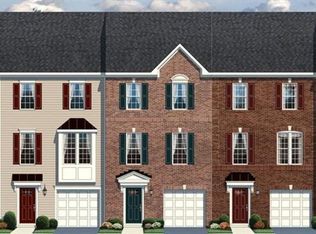
- $388,2003 bd2 ba1.9k sqft1904 Jacob Ct, Cinnaminson, NJ 08077Off Market
- $350,0003 bd3 ba1.6k sqft1910 Jakob Ct, Riverton, NJ 08077Sold
- $383,0003 bd3 ba1.9k sqft1908 Jakob Ct, Riverton, NJ 08077Sold
- $387,0003 bd2 ba1.4k sqft1913 Lukas Ct, Riverton, NJ 08077Sold
- $405,0003 bd3 ba2k sqft162 Fela Dr, Riverton, NJ 08077Sold
Nearby schools
GreatSchools rating
- 7/10Eleanor Rush Intermediate SchoolGrades: 3-5Distance: 1.2 mi
- 6/10Cinnaminson Middle SchoolGrades: 6-8Distance: 2.6 mi
- 6/10Cinnaminson High SchoolGrades: 9-12Distance: 1 mi
Schools provided by the listing agent
- District: Cinnaminson Township Public Schools
Source: Bright MLS. This data may not be complete. We recommend contacting the local school district to confirm school assignments for this home.
Get a cash offer in 3 minutes
Find out how much your home could sell for in as little as 3 minutes with a no-obligation cash offer.
Estimated market value
$473,800
Get a cash offer in 3 minutes
Find out how much your home could sell for in as little as 3 minutes with a no-obligation cash offer.
Estimated market value
$473,800
- New Jersey
- Burlington County
- Cinnaminson Township
- 08077
- 1915 Jakob Ct
Nearby cities
Nearby zip codes
Other Cinnaminson Township Topics
- Apartments for Rent in 08077
- Houses for Sale in 08077
- Houses for Rent in 08077
- 08077 Real Estate
- Cinnaminson Township Condos
- Houses for Sale in Cinnaminson Township
- Newest Listings in Cinnaminson Township
- Cinnaminson Township Home Values
- Cinnaminson Township Real Estate Agents
- Cinnaminson Township Refinance
- Cinnaminson Township Mortgage Rates
