***OPEN HOUSE CANCELLED***Welcome to Saddlebrook Estates! This stunning Colonial home boasts 4 bedrooms, 4.5 bathrooms, massive finished basement with bonus room, and a range of elevated features. Located a 20 minute walk or approx. 5 minute drive to both the Tysons and Greensboro metro stations, less than 15 miles from Washington DC, and close proximity to major highways. This home is located close to everything that Tyson's Corner has to offer. As you enter, you'll be greeted by the grandeur of curved stairs and high ceilings that add a touch of elegance to the space. The home has been thoughtfully designed, featuring updated baths and a luxe high quality kitchen with stainless steel JennAir appliances, Built-In Double Electric Convection Wall Oven with Built-in Microwave, and a spacious island for casual dining. The abundance of natural light streams in through bay, floor to ceiling, and oversized windows, illuminating the gleaming hardwood floors and recessed lighting throughout. Entertain guests in the formal dining room, or retreat to the library/den for a quiet evening. The primary ensuite bathroom offers a relaxing escape with a jacuzzi tub, separate shower, and double sinks. The home also features a 2 walk-in closets, home office, and a full basement that runs the full length of the home offering additional space for various activities. The walk out basement includes a large bonus room, suitable for use as a gym, or a second home office. It also includes a full bathroom, full size custom built bar and a pool table (conveys) perfect for entertaining guests or creating a recreational space that suits your lifestyle. Step outside to enjoy the back yard, deck, and patio - perfect for outdoor gatherings and barbecues. With central AC, gas heating, and an attached 2 car garage, this home offers comfort and convenience year-round. Located in a highly sought-after area, this property presents a rare opportunity to own a meticulously designed home in Vienna, VA. Don't miss out on this exceptional offering!
Sold for $1,475,000
Street View
$1,475,000
1915 Kentsdale Ln, Vienna, VA 22182
4beds
3,472sqft
Single Family Residence
Built in 1994
8,420 Square Feet Lot
$1,554,900 Zestimate®
$425/sqft
$5,992 Estimated rent
Home value
$1,554,900
$1.48M - $1.63M
$5,992/mo
Zestimate® history
Owner options
List your home for rent
$5,992/mo
Rent Zestimate®
Find your next renter with Zillow Rental Manager. Plus, with online applications, you can quickly screen prospective tenants – for free.
$5,992/mo
Rent Zestimate®
Refinance and save
$9,877/mo
Est. payment
Refinancing to a lower rate could help reduce your monthly payments and save thousands over the life of the loan.
$9,877/mo
Est. payment
Explore your selling options
Work with a Zillow partner agent
Leverage their expertise and Zillow's premium Showcase listings to get your home seen by more buyers.
Get startedList with your own agent
Get your home in front of millions of buyers by listing it on Zillow.
Learn how to do itSell it yourself
Take full control of how buyers see your home on Zillow by listing For Sale by Owner (FSBO).
List your homeWhat's special
Zillow last checked:
Listing updated:
Listed by:
MiyoRose Koszeghy 703-231-9596,
Compass
Bought with:
Sharat Ahuja, 0225194910
Long & Foster Real Estate, Inc.
Source: Bright MLS,MLS#: VAFX2175096
Facts & features
Interior
Bedrooms & bathrooms
- Bedrooms: 4
- Bathrooms: 5
- Full bathrooms: 4
- 1/2 bathrooms: 1
- Main level bathrooms: 1
Basement
- Area: 0
Heating
- Central, Natural Gas
Cooling
- Central Air, Electric
Appliances
- Included: Microwave, Cooktop, Dishwasher, Disposal, Dryer, Oven, Refrigerator, Stainless Steel Appliance(s), Washer, Water Heater, Gas Water Heater
Features
- Additional Stairway, Bar, Breakfast Area, Ceiling Fan(s), Combination Dining/Living, Combination Kitchen/Dining, Combination Kitchen/Living, Crown Molding, Dining Area, Double/Dual Staircase, Family Room Off Kitchen, Open Floorplan, Floor Plan - Traditional, Formal/Separate Dining Room, Eat-in Kitchen, Kitchen Island, Pantry, Primary Bath(s), Recessed Lighting, Soaking Tub, Bathroom - Tub Shower, Upgraded Countertops, Walk-In Closet(s), 2 Story Ceilings, 9'+ Ceilings, High Ceilings, Tray Ceiling(s)
- Flooring: Hardwood, Wood
- Windows: Double Pane Windows, Window Treatments
- Basement: Finished,Exterior Entry,Rear Entrance,Walk-Out Access
- Number of fireplaces: 1
Interior area
- Total structure area: 3,472
- Total interior livable area: 3,472 sqft
- Finished area above ground: 3,472
- Finished area below ground: 0
Property
Parking
- Total spaces: 4
- Parking features: Garage Faces Front, Asphalt, Driveway, Paved, Attached, On Street
- Attached garage spaces: 2
- Uncovered spaces: 2
Accessibility
- Accessibility features: None
Features
- Levels: Three
- Stories: 3
- Patio & porch: Porch, Deck
- Pool features: None
Lot
- Size: 8,420 Square Feet
Details
- Additional structures: Above Grade, Below Grade
- Parcel number: 0391 37 0023
- Zoning: 140
- Special conditions: Standard
Construction
Type & style
- Home type: SingleFamily
- Architectural style: Colonial
- Property subtype: Single Family Residence
Materials
- Brick, Vinyl Siding
- Foundation: Permanent
Condition
- Excellent
- New construction: No
- Year built: 1994
Utilities & green energy
- Sewer: No Septic System
- Water: Public
Community & HOA
Community
- Subdivision: Saddlebrook Estates
HOA
- Has HOA: Yes
- HOA fee: $638 annually
- HOA name: TYSONS PLACE
Location
- Region: Vienna
Financial & listing details
- Price per square foot: $425/sqft
- Tax assessed value: $1,105,550
- Annual tax amount: $12,476
- Date on market: 5/16/2024
- Listing agreement: Exclusive Right To Sell
- Inclusions: Pool Table, Small Tv Mounted In Kitchen
- Exclusions: Staging Furniture, Curtains And Draperies Do Not Convey, All Other Window Treatments Convey
- Ownership: Fee Simple
Price history
| Date | Event | Price |
|---|---|---|
| 6/12/2024 | Sold | $1,475,000+5.4%$425/sqft |
Source:  Bright MLS #VAFX2175096 Report a problem Bright MLS #VAFX2175096 Report a problem | ||
| 5/18/2024 | Pending sale | $1,400,000$403/sqft |
Source: Bright MLS #VAFX2175096 Report a problem | ||
| 5/16/2024 | Listed for sale | $1,400,000+147.3%$403/sqft |
Source: Bright MLS #VAFX2175096 Report a problem | ||
| 1/1/2015 | Sold | $566,000$163/sqft |
Source:  Long & Foster Broker Feed #VAFX456644_100 Report a problem Long & Foster Broker Feed #VAFX456644_100 Report a problem | ||
| 12/18/2000 | Sold | $566,000+28.6%$163/sqft |
Source: Public Record Report a problem | ||
| 1/3/1995 | Sold | $440,000$127/sqft |
Source: Public Record Report a problem | ||
Public tax history
| Year | Property taxes | Tax assessment |
|---|---|---|
| 2025 | $15,209 +5.2% | $1,315,640 +5.4% |
| 2024 | $14,455 +15.9% | $1,247,760 +12.9% |
| 2023 | $12,476 +2.9% | $1,105,550 +4.2% |
| 2022 | $12,130 | $1,060,760 +4.1% |
| 2021 | -- | $1,018,770 -0.4% |
| 2020 | $12,104 +4.3% | $1,022,690 +4.3% |
| 2019 | $11,601 +2.6% | $980,190 +2.6% |
| 2018 | $11,305 +8.9% | $955,190 +6.8% |
| 2017 | $10,384 -2.4% | $894,360 -2.6% |
| 2016 | $10,639 +6.3% | $918,330 +2.4% |
| 2015 | $10,006 +1.4% | $896,580 +1.1% |
| 2014 | $9,872 | $886,580 +7.3% |
| 2013 | -- | $826,060 +3% |
| 2012 | -- | $802,360 +2% |
| 2011 | -- | $786,570 +5.2% |
| 2010 | -- | $747,840 -4% |
| 2009 | -- | $778,760 -12% |
| 2008 | -- | $884,930 +1.3% |
| 2007 | -- | $873,810 +41.8% |
| 2003 | -- | $616,040 +10% |
| 2002 | -- | $560,035 +15% |
| 2001 | -- | $486,985 |
Find assessor info on the county website
Neighborhood: 22182
Nearby homes
- $1,502,4005 bd4 ba4.4k sqft1917 Kentsdale Ln, Vienna, VA 22182Off Market
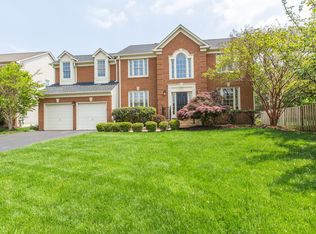
- $1,416,7005 bd3 ba2.9k sqft1913 Kentsdale Ln, Vienna, VA 22182Off Market
- $1,393,7004 bd3 ba2.9k sqft1962 Lord Fairfax Rd, Vienna, VA 22182Off Market
- $1,373,1004 bd3 ba2.8k sqft1966 Lord Fairfax Rd, Vienna, VA 22182Off Market
- $1,376,2005 bd3 ba2.8k sqft1958 Lord Fairfax Rd, Vienna, VA 22182Off Market
- $1,541,0004 bd4 ba3.5k sqft1919 Kentsdale Ln, Vienna, VA 22182Off Market
- $1,360,0004 bd5 ba4.9k sqft1911 Kentsdale Ln, Vienna, VA 22182Sold
- $1,476,1005 bd4 ba3k sqft1914 Kentsdale Ln, Vienna, VA 22182Off Market
Nearby schools
GreatSchools rating
- 6/10Freedom Hill Elementary SchoolGrades: PK-6Distance: 0.1 mi
- 9/10Kilmer Middle SchoolGrades: 7-8Distance: 0.5 mi
- 6/10Marshall High SchoolGrades: 9-12Distance: 1.1 mi
Schools provided by the listing agent
- Elementary: Freedom Hill
- Middle: Kilmer
- High: Marshall
- District: Fairfax County Public Schools
Source: Bright MLS. This data may not be complete. We recommend contacting the local school district to confirm school assignments for this home.
Get a cash offer in 3 minutes
Find out how much your home could sell for in as little as 3 minutes with a no-obligation cash offer.
Estimated market value
$1,554,900
Get a cash offer in 3 minutes
Find out how much your home could sell for in as little as 3 minutes with a no-obligation cash offer.
Estimated market value
$1,554,900
- Virginia
- Fairfax County
- Vienna
- 22182
- 1915 Kentsdale Ln
Nearby cities
Nearby zip codes
Other Vienna Topics
