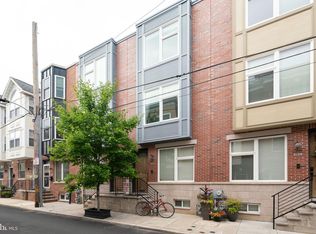
Welcome to 1915 Kimball street; located on a quiet block in Graduate Hospital within the Marian Anderson Neighborhood Academy Catchment. With a short commute into center city and parks, restaurants, and coffee shops at your footsteps, it is easy to see the appeal in this well cared for home. A beautifully designed 3-bedroom, 2.5-bath home offering a bright, open-concept layout and high-end finishes throughout. The main level features rich hardwood flooring, recessed lighting, and a seamless flow from the living and dining areas into a stunning chef’s kitchen complete with shaker cabinetry with crown molding, quartz countertops, subway tile backsplash, and a full stainless steel appliance package including a 5-burner gas cook top with built in wall oven and microwave. A convenient powder room, pantry closet, and sliding glass doors leading to a quaint rear patio make this level ideal for both everyday living and entertaining. The fully finished basement provides valuable additional living space—perfect for a media room, home gym, or play area. It can also be walled off to make into a 4th bedroom! The upper levels offer well-appointed private quarters, including two spacious bedrooms, a full bath, and second-floor laundry, while the top level is dedicated to a luxurious primary suite with a custom walk-in closet and spa-inspired ensuite featuring a double vanity and oversized frameless glass shower. Note that all bedroom closets throughout the home have been outfitted by California Closets. A bonus flex space with a wet bar leads directly to the expansive roof deck with sweeping skyline views—an ideal setting for outdoor entertaining. Located in the highly desirable Graduate Hospital neighborhood, just minutes from Center City with easy access to I-76, I-95, public transportation, parks, dining, and fitness studios, this home offers the perfect blend of style, function, and location.
Sold for $710,000
Zillow last checked:
Listing updated:
Bought with:
Reid Rosenthal, RS226037L
BHHS Fox & Roach At the Harper, Rittenhouse Square
Source: Bright MLS,MLS#: PAPH2613524
Price history
| Date | Event | Price |
|---|---|---|
| 6/24/2026 | Sold | $710,000+3.6%$334/sqft |
Source:  Bright MLS #PAPH2613524 Report a problem Bright MLS #PAPH2613524 Report a problem | ||
| 5/14/2026 | Contingent | $685,000$322/sqft |
Source: Bright MLS #PAPH2613524 Report a problem | ||
| 5/6/2026 | Listed for sale | $685,000+16.1%$322/sqft |
Source: Bright MLS #PAPH2613524 Report a problem | ||
| 7/2/2019 | Sold | $590,000-1.5%$277/sqft |
Source: Public Record Report a problem | ||
| 3/27/2019 | Pending sale | $599,000$281/sqft |
Source: Coldwell Banker Preferred - Old City Office #PAPH725880 Report a problem | ||
| 3/20/2019 | Listed for sale | $599,000+4.2%$281/sqft |
Source: Coldwell Banker Preferred - Old City Office #PAPH725880 Report a problem | ||
| 11/1/2016 | Sold | $575,000-3.4%$270/sqft |
Source: Public Record Report a problem | ||
| 5/9/2016 | Listed for sale | $595,000+891.7%$280/sqft |
Source: BHHS Fox & Roach #6788667 Report a problem | ||
| 11/17/2005 | Sold | $60,000$28/sqft |
Source: Public Record Report a problem | ||
Nearby homes
Get a cash offer in 3 minutes
Find out how much your home could sell for in as little as 3 minutes with a no-obligation cash offer.
Estimated market value
$710,100
