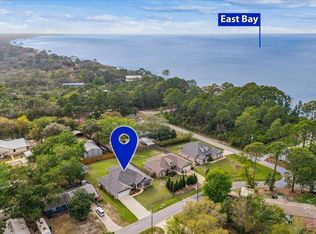
*Under Construction* This beautiful all brick MELBOURNE Plan is simply gorgeous inside and out! Walk into the foyer and take in the open design and elegant features of this home. The gourmet inspired kitchen features quality wood cabinets, granite counters, stainless steel Whirlpool appliances, soft close dove tail drawers, and a large island with bar open to the living area. A dining area with large picture window for plenty of natural sunlight, and a dining room with beautifully crafted archways make for a captivating open space kitchen area. The large open living room features a trey ceiling, recessed lighting, ceiling fan, and plenty of room for entertaining. Gorgeous plank tile carries throughout the home with plush carpet in the bedrooms. The spectacular master suite features a trey ceiling, ceiling fan, large walk in closet, and a gorgeous master bathroom oasis. A full tile shower with beautiful accent work and a frameless glass enclosure, rain shower head, double vanity with granite counters, and a large garden tub complete the spa inspired bathroom. The split floor plan also features three additional bedrooms, a spacious guest bathroom, and a large laundry room. The beautiful exterior of the Melbourne features a charming covered front porch surrounded by lush landscaping and a large covered back patio perfect for enjoying the newly sodded yard with full irrigation system. Photos/3D Tour are of a completed home of the same floorplan, colors and options may vary. Estimated completion end of November 2018.
This property is off market, which means it's not currently listed for sale or rent on Zillow. This may be different from what's available on other websites or public sources.