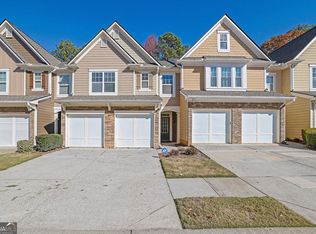
Welcome home to this beautifully maintained end-unit townhome featuring 3 bedrooms, 2.5 bathrooms, and a 2-car garage, all nestled within the perfectly manicured Ellison Lakes community. This spacious townhome boasts an open-concept floorplan that is ideal for entertaining! The kitchen features stainless-steel appliances, a gas range, ample cabinetry, and generous counter space. It opens effortlessly to a fireside living room and a large dining area, creating a warm and inviting atmosphere. The laundry room has a washer, dryer and cabinets that provide additional storage space. Upstairs, the spacious primary suite features a vaulted ceiling, an extra-large walk-in closet, and a spa-like ensuite bathroom complete with a soaking tub, separate step-in shower with glass door. Two additional well-sized secondary bedrooms share a full bathroom. An open loft/flex area on the upper level is perfect for a home office, exercise space, or play area. Additional highlights include LVP flooring throughout main floor, a roof replaced in 2023, abundant natural light, and a welcoming, functional floor plan. Enjoy resort-style amenities including a clubhouse, swimming pool, fitness center, and community lake. The HOA fee covers lawn maintenance, water, sewer, trash service, termite protection, and all community amenities. Conveniently located near KSU, Highway 41, Barrett Parkway, Town Center Mall, I-75 & I-575, Kennestone Hospital, Kennesaw National Battlefield Park, local parks and trails, and premier shopping and dining including Costco, Home Depot, Whole Foods, Publix, theaters, and more. You'll truly feel at home the moment you step inside!
Closed
$344,900
1915 Lake Heights Cir NW #1, Kennesaw, GA 30152
3beds
1,981sqft
Townhouse
Built in 2004
1,524 Square Feet Lot
$346,200 Zestimate®
$174/sqft
$2,386 Estimated rent
Home value
$346,200
$322,000 - $370,000
$2,386/mo
Zestimate® history
Owner options
List your home for rent
$2,386/mo
Rent Zestimate®
Find your next renter with Zillow Rental Manager. Plus, with online applications, you can quickly screen prospective tenants – for free.
$2,386/mo
Rent Zestimate®
Refinance and save
$5,410/mo
Est. payment
Refinancing to a lower rate could help reduce your monthly payments and save thousands over the life of the loan.
$5,410/mo
Est. payment
Explore your selling options
Work with a Zillow partner agent
Leverage their expertise and Zillow's premium Showcase listings to get your home seen by more buyers.
Get startedList with your own agent
Get your home in front of millions of buyers by listing it on Zillow.
Learn how to do itSell it yourself
Take full control of how buyers see your home on Zillow by listing For Sale by Owner (FSBO).
List your homeWhat's special
Spacious townhomeWelcoming functional floor planAbundant natural lightLarge dining areaGenerous counter spaceExtra-large walk-in closetAmple cabinetry
Zillow last checked:
Listing updated:
Listed by:
Cindy Grexa 678-859-3779,
Atlanta Communities
Bought with:
Charlene Ward, 200990
Mark Spain Real Estate
Source: GAMLS,MLS#: 10681740
Facts & features
Interior
Bedrooms & bathrooms
- Bedrooms: 3
- Bathrooms: 3
- Full bathrooms: 2
- 1/2 bathrooms: 1
Rooms
- Room types: Laundry, Loft
Kitchen
- Features: Breakfast Bar, Pantry
Heating
- Central, Forced Air, Hot Water
Cooling
- Ceiling Fan(s), Central Air
Appliances
- Included: Dishwasher, Disposal, Dryer, Gas Water Heater, Refrigerator, Washer
- Laundry: Other
Features
- High Ceilings, Other, Tray Ceiling(s), Walk-In Closet(s)
- Flooring: Carpet, Other
- Windows: Double Pane Windows
- Basement: None
- Number of fireplaces: 1
- Fireplace features: Factory Built, Gas Log, Gas Starter
- Common walls with other units/homes: 1 Common Wall,End Unit
Interior area
- Total structure area: 1,981
- Total interior livable area: 1,981 sqft
- Finished area above ground: 1,981
- Finished area below ground: 0
Property
Parking
- Total spaces: 2
- Parking features: Attached, Garage, Garage Door Opener, Kitchen Level
- Has attached garage: Yes
Features
- Levels: Two
- Stories: 2
- Patio & porch: Patio
- Exterior features: Other
- Waterfront features: No Dock Or Boathouse
- Body of water: None
Lot
- Size: 1,524 Square Feet
- Features: Level
Details
- Parcel number: 20017500460
Construction
Type & style
- Home type: Townhouse
- Architectural style: Other
- Property subtype: Townhouse
- Attached to another structure: Yes
Materials
- Other
- Foundation: Slab
- Roof: Composition
Condition
- Resale
- New construction: No
- Year built: 2004
Utilities & green energy
- Sewer: Public Sewer
- Water: Public
- Utilities for property: Cable Available, Electricity Available, Natural Gas Available, Sewer Available, Underground Utilities, Water Available
Community & HOA
Community
- Features: Clubhouse, Fitness Center, Lake, Park, Pool, Street Lights, Near Public Transport, Walk To Schools, Near Shopping
- Security: Carbon Monoxide Detector(s), Smoke Detector(s)
- Subdivision: Ellison Lakes
HOA
- Has HOA: Yes
- Services included: Maintenance Grounds, Pest Control, Sewer, Swimming, Trash
- HOA fee: $3,300 annually
Location
- Region: Kennesaw
Financial & listing details
- Price per square foot: $174/sqft
- Tax assessed value: $339,790
- Annual tax amount: $4,095
- Date on market: 1/29/2026
- Cumulative days on market: 55 days
- Listing agreement: Exclusive Right To Sell
- Electric utility on property: Yes
Price history
| Date | Event | Price |
|---|---|---|
| 4/23/2026 | Sold | $344,900$174/sqft |
Source:  GAMLS #10681740 Report a problem GAMLS #10681740 Report a problem | ||
| 3/25/2026 | Pending sale | $344,900$174/sqft |
Source: GAMLS #10681740 Report a problem | ||
| 3/10/2026 | Price change | $344,900-1.4%$174/sqft |
Source:  FMLS GA #7699618 Report a problem FMLS GA #7699618 Report a problem | ||
| 1/30/2026 | Listed for sale | $349,900+61.2%$177/sqft |
Source: FMLS GA #7699618 Report a problem | ||
| 6/30/2020 | Sold | $217,000+30.7%$110/sqft |
Source:  GAMLS #8788953 Report a problem GAMLS #8788953 Report a problem | ||
| 5/6/2015 | Sold | $166,000+37.1%$84/sqft |
Source: Public Record Report a problem | ||
| 2/3/2015 | Sold | $121,100-25%$61/sqft |
Source: Public Record Report a problem | ||
| 7/16/2004 | Sold | $161,400$81/sqft |
Source: Public Record Report a problem | ||
Public tax history
| Year | Property taxes | Tax assessment |
|---|---|---|
| 2024 | $4,098 | $135,916 |
| 2023 | $4,098 +55.6% | $135,916 +56.6% |
| 2022 | $2,634 | $86,800 |
| 2021 | $2,634 +8% | $86,800 +8% |
| 2020 | $2,439 | $80,352 |
| 2019 | $2,439 +9.8% | $80,352 +9.8% |
| 2018 | $2,221 -23.8% | $73,164 +20.7% |
| 2017 | $2,916 +406.4% | $60,608 |
| 2016 | $576 -45.3% | $60,608 +36% |
| 2015 | $1,053 -0.9% | $44,580 |
| 2014 | $1,062 -0.8% | $44,580 |
| 2013 | $1,071 -0.8% | $44,580 |
| 2012 | $1,080 -25.3% | $44,580 -21.3% |
| 2011 | $1,446 +5.6% | $56,616 |
| 2010 | $1,370 -8.8% | $56,616 -7.5% |
| 2009 | $1,503 +12.7% | $61,232 |
| 2006 | $1,334 -25.5% | $61,232 |
| 2005 | $1,791 +468.8% | $61,232 +612% |
| 2004 | $315 | $8,600 |
Find assessor info on the county website
Neighborhood: 30152
Nearby homes
- $329,0003 bd2 ba1.9k sqft1913 Lake Heights Cir NW #1, Kennesaw, GA 30152Off Market
- $361,2003 bd2 ba1.9k sqft1913 Lake Heights Cir NW, Kennesaw, GA 30152Off Market

- $359,3003 bd3 ba1.9k sqft1911 Lake Heights Cir NW, Kennesaw, GA 30152Off Market
- $345,0003 bd3 ba1.9k sqft1911 Lake Heights Cir NW #1, Kennesaw, GA 30152Sold
- $326,2003 bd2 ba1.9k sqft1919 Lake Heights Cir NW #2, Kennesaw, GA 30152Off Market
- $334,8003 bd3 ba1.9k sqft1919 Lake Heights Cir NW #1919, Kennesaw, GA 30152Off Market
- $330,4003 bd3 ba1.9k sqft1919 Lake Heights Cir NW, Kennesaw, GA 30152Off Market
- $349,0003 bd3 ba1.9k sqft1909 Lake Heights Cir NW, Kennesaw, GA 30152Off Market
Nearby schools
GreatSchools rating
- 5/10Hayes Elementary SchoolGrades: PK-5Distance: 1.8 mi
- 7/10Pine Mountain Middle SchoolGrades: 6-8Distance: 2 mi
- 9/10Kennesaw Mountain High SchoolGrades: 9-12Distance: 1.1 mi
Schools provided by the listing agent
- Elementary: Hayes
- Middle: Pine Mountain
- High: Kennesaw Mountain
Source: GAMLS. This data may not be complete. We recommend contacting the local school district to confirm school assignments for this home.
Get a cash offer in 3 minutes
Find out how much your home could sell for in as little as 3 minutes with a no-obligation cash offer.
Estimated market value
$346,200
Get a cash offer in 3 minutes
Find out how much your home could sell for in as little as 3 minutes with a no-obligation cash offer.
Estimated market value
$346,200
- Georgia
- Cobb County
- Kennesaw
- 30152
- 1915 Lake Heights Cir NW Unit 1
Nearby cities
Nearby zip codes
Other Kennesaw Topics
