This charming Cape Cod sits in the heart of the coveted 05. You’ll be delighted by this 3-bedroom, 1.5-bath home, located just moments from PFW, Ivy Tech, Concordia, St. Jude’s, Holy Cross, Lakeside Park, scenic trails, parks, coffee shops, restaurants, shopping, and more. It offers both the convenience of today complete with electric vehicle charging, and nostalgic charm of yesteryear. Step inside to find original hardwood floors, arched doorways, and timeless trim that add warmth and character throughout. The minimalist kitchen is designed for efficiency, maximizing space while minimizing clutter. The extra-large main bedroom is a true retreat, featuring two closets, a half bath, and a bonus sitting area that could easily be converted into additional closet space. Upstairs, you'll find built-in storage and a versatile second bedroom, ideal for a nursery, office, or workout room. A main-level den, previously used as a fourth bedroom, could easily be converted back to a bedroom. The unfinished basement offers ample storage and peace of mind, thanks to a waterproofing system backed by a lifetime transferable warranty. With two inviting outdoor spaces, it’s hard to pick a favorite. The cozy front porch invites you to relax and unwind, while the serene backyard, enclosed by a wood privacy fence, offers a tranquil and secluded retreat. The detached garage is equipped with 50amp, 240V wiring and is EV-ready. It’s also compatible with I&M’s electric vehicle charger rebate program. This is more than just a house. It’s a home filled with character, charm, and convenience. Come see it for yourself!
Closed
$197,000
1915 Lawndale Dr, Fort Wayne, IN 46805
3beds
1,484sqft
Single Family Residence
Built in 1950
5,662 Square Feet Lot
$205,400 Zestimate®
$--/sqft
$2,008 Estimated rent
Home value
$205,400
$185,000 - $228,000
$2,008/mo
Zestimate® history
Owner options
List your home for rent
$2,008/mo
Rent Zestimate®
Find your next renter with Zillow Rental Manager. Plus, with online applications, you can quickly screen prospective tenants – for free.
$2,008/mo
Rent Zestimate®
Refinance and save
$1,287/mo
Est. payment
Refinancing to a lower rate could help reduce your monthly payments and save thousands over the life of the loan.
$1,287/mo
Est. payment
Explore your selling options
Work with a Zillow partner agent
Leverage their expertise and Zillow's premium Showcase listings to get your home seen by more buyers.
Get startedList with your own agent
Get your home in front of millions of buyers by listing it on Zillow.
Learn how to do itSell it yourself
Take full control of how buyers see your home on Zillow by listing For Sale by Owner (FSBO).
List your homeWhat's special
Unfinished basementWood privacy fenceDetached garageCozy front porchBonus sitting areaMain-level denTimeless trim
Zillow last checked:
Listing updated:
Listed by:
Kristina Abel Cell:260-312-4558,
CENTURY 21 Bradley Realty, Inc
Bought with:
Kristina Abel, RB14043754
CENTURY 21 Bradley Realty, Inc
Source: IRMLS,MLS#: 202513435
Facts & features
Interior
Bedrooms & bathrooms
- Bedrooms: 3
- Bathrooms: 2
- Full bathrooms: 1
- 1/2 bathrooms: 1
- Main level bedrooms: 1
Bedroom 1
- Level: Upper
Bedroom 2
- Level: Upper
Dining room
- Level: Main
- Area: 165
- Dimensions: 15 x 11
Kitchen
- Level: Main
- Area: 120
- Dimensions: 10 x 12
Living room
- Level: Main
- Area: 216
- Dimensions: 18 x 12
Office
- Level: Main
- Area: 132
- Dimensions: 12 x 11
Heating
- Forced Air
Cooling
- Central Air
Appliances
- Included: Refrigerator, Washer, Dryer-Electric, Gas Range
Features
- Flooring: Hardwood, Carpet
- Basement: Unfinished,Concrete
- Has fireplace: No
Interior area
- Total structure area: 2,456
- Total interior livable area: 1,484 sqft
- Finished area above ground: 1,484
- Finished area below ground: 0
Property
Parking
- Total spaces: 1
- Parking features: Detached
- Garage spaces: 1
Features
- Levels: One and One Half
- Stories: 1.5
- Patio & porch: Porch
- Fencing: Privacy,Wood
Lot
- Size: 5,662 Square Feet
- Dimensions: 59x99
- Features: Level, Sloped, Near Walking Trail
Details
- Parcel number: 020831106007.000074
Construction
Type & style
- Home type: SingleFamily
- Architectural style: Cape Cod
- Property subtype: Single Family Residence
Materials
- Aluminum Siding
- Roof: Asphalt
Condition
- New construction: No
- Year built: 1950
Utilities & green energy
- Sewer: Public Sewer
- Water: Public
Community & HOA
Community
- Subdivision: Forest Hill(s)
Location
- Region: Fort Wayne
Financial & listing details
- Tax assessed value: $216,700
- Annual tax amount: $2,442
- Date on market: 4/18/2025
- Listing terms: Cash,Conventional
Price history
| Date | Event | Price |
|---|---|---|
| 5/1/2025 | Sold | $197,000-1% |
Source:  IRMLS #202513435 Report a problem IRMLS #202513435 Report a problem | ||
| 4/20/2025 | Pending sale | $199,000 |
Source: IRMLS #202513435 Report a problem | ||
| 4/18/2025 | Listed for sale | $199,000+89.9% |
Source: IRMLS #202513435 Report a problem | ||
| 7/26/2016 | Sold | $104,800-4.6%$71/sqft |
Source: Public Record Report a problem | ||
| 6/6/2016 | Price change | $109,900-6.1%$74/sqft |
Source: CENTURY 21 Bradley Realty, Inc. #201619289 Report a problem | ||
| 5/17/2016 | Price change | $117,000-6.3%$79/sqft |
Source: CENTURY 21 Bradley Realty, Inc. #201619289 Report a problem | ||
| 5/3/2016 | Listed for sale | $124,900$84/sqft |
Source: CENTURY 21 Bradley Realty, Inc #201619289 Report a problem | ||
Public tax history
| Year | Property taxes | Tax assessment |
|---|---|---|
| 2025 | $2,443 +16% | $216,700 +1% |
| 2024 | $2,105 +20.7% | $214,500 +13.4% |
| 2023 | $1,744 +14.1% | $189,200 +20.4% |
| 2022 | $1,528 +3.8% | $157,100 +13.1% |
| 2021 | $1,472 +11.5% | $138,900 +1.7% |
| 2020 | $1,320 +1.8% | $136,600 +10.6% |
| 2019 | $1,297 +10.7% | $123,500 +2.2% |
| 2018 | $1,172 +29.1% | $120,800 +10.8% |
| 2017 | $908 +7.8% | $109,000 +16% |
| 2016 | $842 +2.7% | $94,000 +4.1% |
| 2014 | $820 +15.1% | $90,300 +5.4% |
| 2013 | $712 -22% | $85,700 -12.6% |
| 2011 | $913 | $98,100 +3.5% |
| 2010 | -- | $94,800 +19.7% |
| 2007 | -- | $79,200 -2.3% |
| 2005 | -- | $81,100 |
| 2004 | -- | $81,100 +132.4% |
| 2001 | -- | $34,900 +200.1% |
| 1999 | -- | $11,630 |
Find assessor info on the county website
Neighborhood: North Anthony Area
Nearby homes
- $179,9002 bd1 ba1.1k sqft1923 Lawndale Dr, Fort Wayne, IN 46805Off Market

- $193,8003 bd1 ba1.1k sqft1905 Lawndale Dr, Fort Wayne, IN 46805Off Market
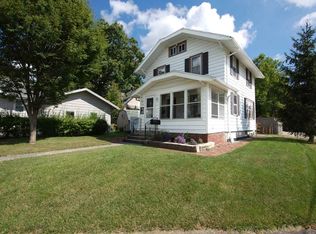
- $227,5003 bd1 ba1.8k sqft1929 Lawndale Dr, Fort Wayne, IN 46805Off Market
- $175,0002 bd1 ba910 sqft2723 Buena Vista Dr, Fort Wayne, IN 46805Sold

- $240,6003 bd2 ba1.6k sqft1918 Curdes Ave, Fort Wayne, IN 46805Off Market
- $193,2002 bd1 ba1.1k sqft1906 Lawndale Dr, Fort Wayne, IN 46805Off Market
- $224,2003 bd2 ba1.5k sqft1914 Curdes Ave, Fort Wayne, IN 46805Off Market
- $273,4003 bd2 ba2.1k sqft1926 Curdes Ave, Fort Wayne, IN 46805Off Market
Nearby schools
GreatSchools rating
- 4/10Forest Park Elementary SchoolGrades: PK-5Distance: 0.6 mi
- 5/10Lakeside Middle SchoolGrades: 6-8Distance: 0.8 mi
- 2/10North Side High SchoolGrades: 9-12Distance: 1.2 mi
Schools provided by the listing agent
- Elementary: Forest Park
- Middle: Lakeside
- High: North Side
- District: Fort Wayne Community
Source: IRMLS. This data may not be complete. We recommend contacting the local school district to confirm school assignments for this home.


Get pre-qualified for a loan
At Zillow Home Loans, we can pre-qualify you in as little as 5 minutes with no impact to your credit score.An equal housing lender. NMLS #10287.
Sell for more on Zillow
Get a Zillow Showcase℠ listing at no additional cost and you could sell for .
$205,400
2% more
+$4,108
With Zillow Showcase(estimated)
$209,508
- Indiana
- Allen County
- Fort Wayne
- 46805
- North Anthony Area
- 1915 Lawndale Dr
Nearby cities
Nearby neighborhoods
Nearby zip codes
Other Fort Wayne Topics
