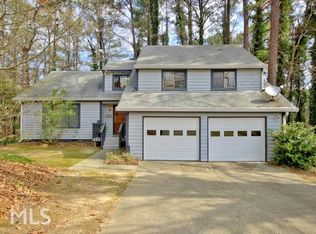
Welcome Home to this Beautifully Renovated 4-bedroom, 2-bath home with incredible Modern Updates! From the moment you arrive, you'll appreciate the fresh curb appeal featuring NEW 2-toned Exterior Paint, a Brand NEW Roof, and NEW Garage Doors. Step inside to discover an inviting floor plan offering a formal living room, formal dining room, a breakfast area, and a spacious sunken family room complete with a wood-burning fireplace. The screened-in porch provides the perfect place to relax, entertain, or enjoy your morning coffee while overlooking the backyard. Extensive renovations have already been completed for you to include NEW Luxury Vinyl Plank flooring throughout the main living areas, NEW carpet in all 4 bedrooms, NEW closet doors, NEW lighting, NEW Frigidaire stainless steel appliances, NEW cabinetry, honed marble countertops in the kitchen and in both bathrooms, a NEW HVAC system, NEW water heater, and a furnace that's only 5 years old! Both bathrooms have been thoughtfully redesigned with upscale finishes. The secondary bathroom has been fully renovated with a NEW vanity, sink, faucet, ceramic tile with marble design, tub, and cabinetry, while the primary suite features a luxurious curb less walk-in shower with beautiful marble finishes throughout, creating a true spa-like retreat. Incredible Location... Close to the Interstate, less than 15 minutes to the Atlanta Airport, less than 20 minutes to Trilith and there are many area shopping and dining options nearby! With its spacious layout, high-end renovations, and move-in ready condition, this home offers the perfect combination of comfort, style, and value. Schedule your private showing today!
Closed
Zillow last checked:
Listing updated:
Bought with:
Adrian Evans, 395834
Keller Williams Realty
Source: GAMLS,MLS#: 10832149
Price history
| Date | Event | Price |
|---|---|---|
| 9/24/2026 | Sold | $299,000-0.3%$166/sqft |
Source:  GAMLS #10832149 Report a problem GAMLS #10832149 Report a problem | ||
| 8/30/2026 | Pending sale | $299,900$167/sqft |
Source: GAMLS #10832149 Report a problem | ||
| 8/24/2026 | Listed for sale | $299,900-2.6%$167/sqft |
Source: GAMLS #10832149 Report a problem | ||
| 8/24/2026 | Listing removed | $308,000$171/sqft |
Source: GAMLS #10822442 Report a problem | ||
| 8/20/2026 | Price change | $308,000-2.2%$171/sqft |
Source: GAMLS #10822442 Report a problem | ||
| 8/12/2026 | Listed for sale | $314,900+112.8%$175/sqft |
Source: GAMLS #10822442 Report a problem | ||
| 4/27/2026 | Sold | $148,000-27.8%$82/sqft |
Source: Public Record Report a problem | ||
| 4/9/2026 | Pending sale | $205,000$114/sqft |
Source: GAMLS #10718903 Report a problem | ||
| 3/26/2026 | Listed for sale | $205,000+355.6%$114/sqft |
Source: GAMLS #10718903 Report a problem | ||
| 11/6/2012 | Listing removed | $850 |
Source: Meridian Realty, Saylor and Associates #07007273 Report a problem | ||
| 10/18/2012 | Listed for rent | $850 |
Source: MERIDIAN REALTY SAYLOR & ASSOC. Report a problem | ||
| 5/25/2012 | Sold | $45,000-10%$25/sqft |
Source: Public Record Report a problem | ||
| 3/2/2012 | Listed for sale | $50,000+117.4%$28/sqft |
Source: E & E Realty Report a problem | ||
| 9/6/2011 | Sold | $23,000-75%$13/sqft |
Source: Public Record Report a problem | ||
| 10/24/1996 | Sold | $92,000$51/sqft |
Source: Public Record Report a problem | ||

Get a cash offer in 3 minutes
Find out how much your home could sell for in as little as 3 minutes with a no-obligation cash offer.
Estimated market value
$297,900
