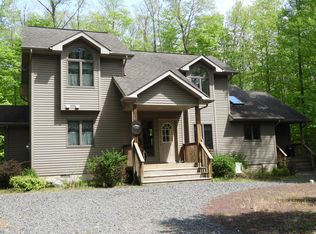
Located in the desirable, gated community of BIG BASS LAKE, w/just about every amenity you can think of! This home has 3 spacious bedrooms, 2 full, modern bathrooms (one on each level) & is ideal as a 4-season home or the PERFECT AIRBNB! It sits on a half acre lot, is walking distance to the Clubhouse, outdoor pool, courts and splashpad, has been well-cared for by its present owner & is TURN KEY ready for its new owner. This modern A-frame home will make all of your guests feel right at home as soon as they arrive. This home offers a 35,000 btu HVAC mini split system (heat & AC) for the open concept layout of the kitchen, living room & dining area (in addition to baseboard heating & wall AC units in every room), space for up to 8 cars on the driveway (recently re-stoned), hardwood flooring throughout, washer/dryer on main level, large wrap-around deck, sunroom, fire pit, storage shed etc. Whether you enjoy snuggling in front of a warm fireplace in the winter, sitting around a fire pit in the fall, outside on the deck in the spring, or poolside in the summer, this is the home for you! DON'T DELAY-SCHEDULE YOUR APPT TODAY!
Sold for $305,000
$305,000
1915 Livingston Ln, Gouldsboro, PA 18424
3beds
1,500sqft
Single Family Residence
Built in 1987
0.5 Acres Lot
$320,300 Zestimate®
$203/sqft
$2,163 Estimated rent
Home value
$320,300
$272,000 - $378,000
$2,163/mo
Zestimate® history
Owner options
List your home for rent
$2,163/mo
Rent Zestimate®
Find your next renter with Zillow Rental Manager. Plus, with online applications, you can quickly screen prospective tenants – for free.
$2,163/mo
Rent Zestimate®
Refinance and save
$4,343/mo
Est. payment
Refinancing to a lower rate could help reduce your monthly payments and save thousands over the life of the loan.
$4,343/mo
Est. payment
Explore your selling options
Work with a Zillow partner agent
Leverage their expertise and Zillow's premium Showcase listings to get your home seen by more buyers.
Get startedList with your own agent
Get your home in front of millions of buyers by listing it on Zillow.
Learn how to do itSell it yourself
Take full control of how buyers see your home on Zillow by listing For Sale by Owner (FSBO).
List your homeWhat's special
Warm fireplaceModern bathroomsLarge wrap-around deckFire pitOpen concept layoutHardwood flooringSpacious bedrooms
Zillow last checked:
Listing updated:
Listed by:
Moira M Sjolund 908-303-4996,
Berkshire Hathaway HomeServices Fox & Roach Realtors - Bethlehem
Bought with:
Lori Herishko, RS358709
Keller Williams Real Estate - Albrightsville
Source: PMAR,MLS#: PM-136290
Facts & features
Interior
Bedrooms & bathrooms
- Bedrooms: 3
- Bathrooms: 2
- Full bathrooms: 2
Primary bedroom
- Level: Upper
- Area: 161.57
- Dimensions: 15.1 x 10.7
Bedroom 2
- Level: Main
- Area: 123.14
- Dimensions: 9.4 x 13.1
Bedroom 3
- Level: Main
- Area: 122.85
- Dimensions: 13.5 x 9.1
Primary bathroom
- Level: Main
- Area: 99.75
- Dimensions: 10.5 x 9.5
Bathroom 2
- Level: Upper
- Area: 37.23
- Dimensions: 7.3 x 5.1
Eating area
- Level: Main
- Area: 88.2
- Dimensions: 9.8 x 9
Family room
- Level: Main
- Area: 235.42
- Dimensions: 14.9 x 15.8
Kitchen
- Level: Main
- Area: 80.58
- Dimensions: 7.9 x 10.2
Office
- Level: Upper
- Area: 52.14
- Dimensions: 7.9 x 6.6
Heating
- Baseboard, Ductless, Heat Pump, Electric
Cooling
- Ceiling Fan(s), Ductless, Heat Pump, Wall Unit(s), Electric, Zoned
Appliances
- Included: Gas Range, Refrigerator, Water Heater, Dishwasher, Microwave, Washer, Dryer
- Laundry: Main Level, In Bathroom, Electric Dryer Hookup, Washer Hookup
Features
- Granite Counters, Beamed Ceilings, Cathedral Ceiling(s), Open Floorplan, Storage
- Flooring: Hardwood, Tile
- Doors: Sliding Doors, Storm Door(s)
- Basement: Crawl Space
- Number of fireplaces: 1
- Fireplace features: Family Room, Gas
Interior area
- Total structure area: 1,500
- Total interior livable area: 1,500 sqft
- Finished area above ground: 1,500
- Finished area below ground: 0
Property
Parking
- Total spaces: 8
- Parking features: Open
- Uncovered spaces: 8
Features
- Stories: 2
- Patio & porch: Wrap Around, Deck, Covered, Screened
- Exterior features: Gas Grill, Fire Pit
Lot
- Size: 0.5 Acres
- Features: Close to Clubhouse, Level, Back Yard, Front Yard, Landscaped, Many Trees, Wooded
Details
- Additional structures: Shed(s)
- Parcel number: 23302110030
- Zoning description: Residential
- Special conditions: Standard
Construction
Type & style
- Home type: SingleFamily
- Architectural style: A-Frame
- Property subtype: Single Family Residence
Materials
- T1-11
- Foundation: Stone
- Roof: Asbestos Shingle
Condition
- Year built: 1987
Utilities & green energy
- Electric: Generator
- Sewer: Septic Tank
- Water: Well
- Utilities for property: Propane Tank Owned
Community & HOA
Community
- Subdivision: Big Bass Lake
HOA
- Has HOA: Yes
- Amenities included: Security, Gated, Clubhouse, Party Room, Picnic Area, Restaurant, Sauna, Playground, Recreation Facilities, Recreation Room, Outdoor Pool, Indoor Pool, Fitness Center, Tennis Court(s), Pickleball, Basketball Court, Game Court Exterior
- Services included: Trash, Security, Maintenance Road
- HOA fee: $2,320 annually
Location
- Region: Gouldsboro
Financial & listing details
- Price per square foot: $203/sqft
- Tax assessed value: $23,000
- Annual tax amount: $6,312
- Date on market: 10/6/2025
- Listing terms: Cash,Conventional,FHA,USDA Loan,VA Loan
- Road surface type: Paved
Price history
| Date | Event | Price |
|---|---|---|
| 12/12/2025 | Sold | $305,000-4.7%$203/sqft |
Source: PMAR #PM-136290 Report a problem | ||
| 11/17/2025 | Pending sale | $319,900$213/sqft |
Source: PMAR #PM-136290 Report a problem | ||
| 10/9/2025 | Price change | $319,900-8.6%$213/sqft |
Source: PMAR #PM-136290 Report a problem | ||
| 10/6/2025 | Listed for sale | $349,900+169.2%$233/sqft |
Source: PMAR #PM-136290 Report a problem | ||
| 2/13/2020 | Sold | $130,000+46.9%$87/sqft |
Source: Public Record Report a problem | ||
| 5/5/2014 | Sold | $88,500+8467.3%$59/sqft |
Source: Public Record Report a problem | ||
| 10/17/2013 | Sold | $1,033-99.4%$1/sqft |
Source: Public Record Report a problem | ||
| 4/12/2007 | Sold | $162,000$108/sqft |
Source: Public Record Report a problem | ||
Public tax history
| Year | Property taxes | Tax assessment |
|---|---|---|
| 2025 | $6,111 +14.3% | $23,000 |
| 2024 | $5,347 +4.3% | $23,000 |
| 2023 | $5,124 +3.4% | $23,000 |
| 2022 | $4,955 +1.6% | $23,000 |
| 2021 | $4,879 +6.6% | $23,000 |
| 2020 | $4,575 +1.7% | $23,000 |
| 2018 | $4,499 +50.9% | $23,000 |
| 2017 | $2,981 | $23,000 |
| 2016 | -- | $23,000 |
| 2015 | -- | $23,000 |
| 2014 | -- | $23,000 |
| 2013 | -- | $23,000 |
| 2012 | -- | $23,000 |
| 2011 | -- | $23,000 |
| 2010 | -- | $23,000 |
| 2009 | -- | $23,000 |
| 2008 | -- | $23,000 |
| 2007 | -- | $23,000 |
| 2006 | -- | $23,000 |
| 2005 | -- | $23,000 -15.8% |
| 2004 | -- | $27,300 |
| 2003 | -- | $27,300 |
| 2002 | -- | $27,300 |
| 2000 | -- | $27,300 |
Find assessor info on the county website
Neighborhood: 18424
Nearby homes
- $329,1003 bd2 ba1.2k sqft88 Livingston Ln, Gouldsboro, PA 18424Off Market

- $386,3004 bd3 ba2.1k sqft86 Livingston Ln, Gouldsboro, PA 18424Off Market
- $4,000-- bd-- ba-- sqft92 Livingston Ln, Clifton Township, PA 18424Off Market
- $6,600-- bd-- ba-- sqftLivingston Ln N, Clifton, PA 18424Off Market
- $2,582-- bd-- ba-- sqft1917 Livingston Ln, Clifton, PA 18424Off Market
- $200,000-- bd-- ba-- sqft96 Livingston Ln #L-1913, Clifton, PA 18424Sold
- $3,0510.73 Acres1886 Fawn Ct, Clifton, PA 18424Off Market
- $433,8004 bd4 ba2.8k sqft83 Livingston Ln, Gouldsboro, PA 18424Off Market
Nearby schools
GreatSchools rating
- 5/10North Pocono Intmd SchoolGrades: 4-5Distance: 6.4 mi
- 7/10North Pocono Middle SchoolGrades: 6-8Distance: 6.4 mi
- 7/10North Pocono High SchoolGrades: 9-12Distance: 6.4 mi


Get pre-qualified for a loan
At Zillow Home Loans, we can pre-qualify you in as little as 5 minutes with no impact to your credit score.An equal housing lender. NMLS #10287.
Sell for more on Zillow
Get a Zillow Showcase℠ listing at no additional cost and you could sell for .
$320,300
2% more
+$6,406
With Zillow Showcase(estimated)
$326,706
- Pennsylvania
- Lackawanna County
- Gouldsboro
- 18424
- 1915 Livingston Ln
Nearby cities
Nearby zip codes
Other Gouldsboro Topics
