Skip main navigation
Sold for $415,000
  • $415,000

    1915 Lukas Ct, Riverton, NJ 08077

    3beds
    2,201sqft
    Townhouse
    Built in 2014
    -- sqft lot
    $430,200 Zestimate®
    $189/sqft
    $3,185 Estimated rent

    Home value

    $430,200

    $387,000 - $478,000

    $3,185/mo

    Zestimate® history
    Loading
    Loading...

    Owner options

    List your home for rent

    $3,185/mo

    Rent Zestimate®

    Find your next renter with Zillow Rental Manager. Plus, with online applications, you can quickly screen prospective tenants – for free.

    Learn more

    $3,185/mo

    Rent Zestimate®

    Refinance and save

    $3,213/mo

    Est. payment

    Refinancing to a lower rate could help reduce your monthly payments and save thousands over the life of the loan.

    See today's rates

    $3,213/mo

    Est. payment

    Explore your selling options

    Work with a Zillow partner agent

    Leverage their expertise and Zillow's premium Showcase listings to get your home seen by more buyers.

    Get started

    List with your own agent

    Get your home in front of millions of buyers by listing it on Zillow.

    Learn how to do it

    Sell it yourself

    Take full control of how buyers see your home on Zillow by listing For Sale by Owner (FSBO).

    List your home

    What's special

    Hardwood floorsSpa-like en suite bathHot tubWalk-in closetGourmet kitchenCustom cabinetryLuxurious primary suite
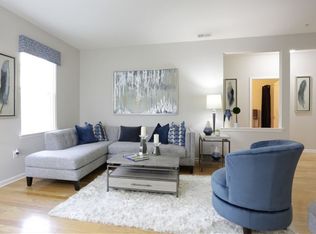
    This stunning home boasts a spacious family room on the first level, offering seamless access to the exterior patio—perfect for indoor-outdoor living. A convenient mudroom with garage entry and a stylish half bath complete this level. The main living floor features hardwood floors throughout and an expansive open-concept design, ideal for entertaining. The gourmet kitchen is a chef’s dream, outfitted with high-end stainless steel appliances, granite countertops, a large center island with seating, custom cabinetry, and a beautifully tiled backsplash. A generous breakfast area and a well-appointed butler’s pantry add both function and elegance, while an extended space provides versatility—perfect for additional living space or accommodating a larger dining table. Step outside onto the deck to enjoy fresh air and scenic views. Upstairs, you’ll find three generously sized bedrooms, all with carpeting. The luxurious primary suite is an expansive retreat, featuring a spacious walk-in closet and a spa-like en suite bath complete with a relaxing hot tub and a private water closet housing the shower. A full hallway bath, a well-placed laundry room, and two additional bedrooms complete this level. Residents enjoy an array of top-tier amenities, including a state-of-the-art fitness center, a swimming pool, and recently resurfaced tennis and pickleball courts. Playgrounds provide fun for all ages, while the scenic walking paths—including a paved waterfront trail—offer breathtaking sunset views over the river.

    Zillow last checked:

    Listing updated:

    Listed by:

    Sam Lepore 856-297-6827,

    Keller Williams Realty - Moorestown

    Bought with:

    Gary DeGree, Sr., 8933884

    1ST DEGREE REALTY, LLC

    Source: Bright MLS,MLS#: NJBL2083720MLS Logo

    Facts & features

    Interior

    Bedrooms & bathrooms
    • Bedrooms: 3
    • Bathrooms: 3
    • Full bathrooms: 2
    • 1/2 bathrooms: 1
    • Main level bathrooms: 3
    • Main level bedrooms: 3
    Basement
    • Area: 0
    Heating
    • Forced Air, Natural Gas
    Cooling
    • Central Air, Natural Gas
    Appliances
    • Included: Gas Water Heater
    Features
    • Flooring: Carpet, Hardwood, Tile/Brick
    • Has basement: No
    • Has fireplace: No
    Interior area
    • Total structure area: 2,201
    • Total interior livable area: 2,201 sqft
    • Finished area above ground: 2,201
    • Finished area below ground: 0

    Property

    Parking
    • Total spaces: 1
    • Parking features: Garage Door Opener, Garage Faces Front, Driveway, Off Street, Parking Lot, Attached
    • Attached garage spaces: 1
    • Has uncovered spaces: Yes
    Accessibility
    • Accessibility features: None
    Features
    • Levels: Three
    • Stories: 3
    • Pool features: Community
    • On waterfront: Yes
    • Waterfront features: River
    • Frontage length: Water Frontage Ft: 200
    Details
    • Additional structures: Above Grade, Below Grade
    • Parcel number: 0800307 0400009C063
    • Zoning: HV
    • Special conditions: Standard

    Construction

    Type & style
    • Home type: Townhouse
    • Architectural style: Colonial
    • Property subtype: Townhouse
    Materials
    • Block, Vinyl Siding
    • Foundation: Slab
    • Roof: Architectural Shingle
    Condition
    • New construction: No
    • Year built: 2014
    Details
    • Builder model: ryan homes

    Utilities & green energy

    • Sewer: Public Sewer
    • Water: Public
    • Utilities for property: Cable Connected, Natural Gas Available, Phone

    Community & HOA

    Community
    • Subdivision: Cinnaminson Harbour
    HOA
    • Has HOA: Yes
    • Amenities included: Basketball Court, Beach Access, Clubhouse, Common Grounds, Dog Park, Fitness Center, Pool, Recreation Facilities, Tennis Court(s), Tot Lots/Playground
    • Services included: All Ground Fee, Common Area Maintenance, Health Club, Maintenance Grounds, Management, Trash
    • HOA fee: $280 monthly
    Location
    • Region: Riverton
    • Municipality: CINNAMINSON TWP

    Financial & listing details

    • Price per square foot: $189/sqft
    • Tax assessed value: $222,000
    • Annual tax amount: $8,455
    • Date on market: 3/27/2025
    • Listing agreement: Exclusive Right To Sell
    • Ownership: Fee Simple

    Price history

    DateEventPrice
    5/1/2025Sold$415,000$189/sqft
    Source: Bright MLS #NJBL2083720 Report a problem
    4/9/2025Pending sale$415,000$189/sqft
    Source: Bright MLS #NJBL2083720 Report a problem
    4/3/2025Contingent$415,000$189/sqft
    Source: Bright MLS #NJBL2083720 Report a problem
    3/27/2025Listed for sale$415,000+5.1%$189/sqft
    Source: Bright MLS #NJBL2083720 Report a problem
    2/28/2023Sold$395,000-1.3%$179/sqft
    Source: Bright MLS #NJBL2038954 Report a problem
    2/4/2023Pending sale$400,000$182/sqft
    Source: Bright MLS #NJBL2038954 Report a problem
    1/1/2023Listed for sale$400,000$182/sqft
    Source: Bright MLS #NJBL2038954 Report a problem

    Public tax history

    Tax history is unavailable.

    Neighborhood: 08077

    Nearby schools

    GreatSchools rating
    Schools provided by the listing agent
    • District: Cinnaminson Township Public Schools

    Source: Bright MLS. This data may not be complete. We recommend contacting the local school district to confirm school assignments for this home.

    Get a cash offer in 3 minutes
    Find out how much your home could sell for in as little as 3 minutes with a no-obligation cash offer.
    Estimated market value
    $430,200
    Get a cash offer in 3 minutes
    Find out how much your home could sell for in as little as 3 minutes with a no-obligation cash offer.
    Estimated market value
    $430,200