**SOLD BEFORE PROCESSING**Welcome to 1915 Meadow Lane, your own Stunning Private Oasis nestled in the heart of Bannockburn, just a short walk to Downtown Deerfield. This serene estate sits on 2.27 Acres and offers 6 Bedrooms and 3.5 Baths, making it perfect for those seeking space and tranquility. Recently updated with a Brand-New Roof and Fresh Stucco Exterior, this home exudes Timeless Elegance while retaining its Peaceful Charm. Step outside to discover a Personal Retreat like no other-complete with a Tennis Court, a Koi Fish Pond, and a beautifully designed Zen Garden. A Greenhouse allows for year-round gardening, perfect for plant lovers or those seeking Sustainable Living. A separate Barn provides the ideal space for a Home Gym, Office or Studio, giving you the flexibility to work or work out in privacy. This special property is home to a diverse array of Tree Species and an abundance of Birdlife. This beautiful home features an Award Winning Designer Kitchen with a Fireplace, opening up to the Large Breakfast Room offering Magnificent Views of the Massive Grounds! Unwind in the Large Living Room while taking in the Breathtaking Views of the Yard through the Oversized Picture Windows and enjoying a fire in the newly updated Fireplace. Enjoy a Meal in the Separate Dining Room. A Powder Room finishes off the main level. Head upstairs to the Primary Suite featuring a newly updated Fireplace. Pamper yourself in the Renovated En-Suite Bathroom or just relax in the attached Den/Office space. Three additional Bedrooms (one currently being used as an office) share a Hall Bathroom. The Third Floor features two more generously sized Bedrooms and an additional Full Bathroom. The layout of this homes offers flexibility for today's lifestyle. A Newly Waterproofed Basement with a Pool Table finishes out this special home. This property offers Unparalleled Peace and Privacy while being minutes away from the Town of Deerfield. Walk to Shops, Restaurants, Train and Parks. Don't miss your chance to own this one-of-a-kind sanctuary! This home is being sold As-Is.
Closed
$1,185,000
1915 Meadow Ln, Bannockburn, IL 60015
6beds
3,447sqft
Single Family Residence
Built in 1924
2.27 Acres Lot
$1,479,400 Zestimate®
$344/sqft
$5,537 Estimated rent
Home value
$1,479,400
$1.27M - $1.75M
$5,537/mo
Zestimate® history
Owner options
List your home for rent
$5,537/mo
Rent Zestimate®
Find your next renter with Zillow Rental Manager. Plus, with online applications, you can quickly screen prospective tenants – for free.
$5,537/mo
Rent Zestimate®
Refinance and save
$7,577/mo
Est. payment
Refinancing to a lower rate could help reduce your monthly payments and save thousands over the life of the loan.
$7,577/mo
Est. payment
Explore your selling options
Work with a Zillow partner agent
Leverage their expertise and Zillow's premium Showcase listings to get your home seen by more buyers.
Get startedList with your own agent
Get your home in front of millions of buyers by listing it on Zillow.
Learn how to do itSell it yourself
Take full control of how buyers see your home on Zillow by listing For Sale by Owner (FSBO).
List your homeWhat's special
Zillow last checked:
Listing updated:
Listed by:
Brooke Bakalar Sloane 847-432-0700,
@properties Christie's International Real Estate
Bought with:
Beth Wexler
@properties Christie's International Real Estate
Joey Gault, SRES
@properties Christie's International Real Estate
Source: MRED as distributed by MLS GRID,MLS#: 12168808
Facts & features
Interior
Bedrooms & bathrooms
- Bedrooms: 6
- Bathrooms: 4
- Full bathrooms: 3
- 1/2 bathrooms: 1
Rooms
- Room types: Bedroom 5, Bedroom 6
Primary bedroom
- Features: Bathroom (Full, Whirlpool)
- Level: Second
- Area: 360 Square Feet
- Dimensions: 20X18
Bedroom 2
- Level: Second
- Area: 100 Square Feet
- Dimensions: 10X10
Bedroom 3
- Level: Second
- Area: 90 Square Feet
- Dimensions: 9X10
Bedroom 4
- Level: Second
- Area: 110 Square Feet
- Dimensions: 10X11
Bedroom 5
- Level: Third
- Area: 195 Square Feet
- Dimensions: 15X13
Bedroom 6
- Level: Third
- Area: 169 Square Feet
- Dimensions: 13X13
Kitchen
- Level: Main
- Area: 360 Square Feet
- Dimensions: 18X20
Heating
- Natural Gas
Cooling
- Central Air
Features
- Basement: Partially Finished,Partial
- Number of fireplaces: 2
- Fireplace features: Master Bedroom, Kitchen
Interior area
- Total structure area: 0
- Total interior livable area: 3,447 sqft
Property
Parking
- Total spaces: 2
- Parking features: Asphalt, Garage Door Opener, On Site, Garage Owned, Detached, Garage
- Garage spaces: 2
- Has uncovered spaces: Yes
Accessibility
- Accessibility features: No Disability Access
Features
- Stories: 3
- Patio & porch: Patio
- Waterfront features: Pond
Lot
- Size: 2.27 Acres
- Features: Landscaped, Wooded, Mature Trees, Garden
Details
- Parcel number: 16203000050000
- Special conditions: List Broker Must Accompany
Construction
Type & style
- Home type: SingleFamily
- Property subtype: Single Family Residence
Materials
- Stucco
Condition
- New construction: No
- Year built: 1924
- Major remodel year: 1990
Utilities & green energy
- Sewer: Public Sewer
- Water: Lake Michigan
Community & HOA
Community
- Features: Street Paved
- Security: Security System
HOA
- Services included: None
Location
- Region: Bannockburn
Financial & listing details
- Price per square foot: $344/sqft
- Tax assessed value: $888,914
- Annual tax amount: $18,120
- Date on market: 2/4/2025
- Listing terms: Cash
- Ownership: Fee Simple
Price history
| Date | Event | Price |
|---|---|---|
| 2/3/2025 | Sold | $1,185,000$344/sqft |
Source:  MRED as distributed by MLS GRID #12168808 Report a problem MRED as distributed by MLS GRID #12168808 Report a problem | ||
Public tax history
| Year | Property taxes | Tax assessment |
|---|---|---|
| 2024 | $19,661 +8.5% | $272,348 -8.1% |
| 2023 | $18,120 0% | $296,275 +9.2% |
| 2022 | $18,123 +5.7% | $271,379 +4.8% |
| 2021 | $17,149 +2.7% | $258,839 +3.5% |
| 2020 | $16,702 +4.1% | $250,080 +0.2% |
| 2019 | $16,043 -22.4% | $249,655 -18% |
| 2018 | $20,670 | $304,438 +0.3% |
| 2017 | $20,670 +3.7% | $303,467 +3.9% |
| 2016 | $19,941 +0.1% | $291,992 +6.4% |
| 2015 | $19,920 +0.8% | $274,351 +4.2% |
| 2014 | $19,761 +1.4% | $263,202 +0.9% |
| 2012 | $19,487 +2.1% | $260,880 -6.8% |
| 2011 | $19,088 -10.8% | $279,905 -16.9% |
| 2010 | $21,396 +3.8% | $336,675 -5.6% |
| 2009 | $20,616 +1.7% | $356,723 -2.2% |
| 2008 | $20,261 -5.1% | $364,934 +2.8% |
| 2006 | $21,351 +6.1% | $355,028 |
| 2005 | $20,120 +8.2% | -- |
| 2004 | $18,595 +4.5% | -- |
| 2003 | $17,794 +9.3% | -- |
| 2002 | $16,273 +124.9% | -- |
| 2001 | $7,237 -47.8% | $253,352 +6.4% |
| 2000 | $13,872 | $238,130 |
Find assessor info on the county website
Neighborhood: 60015
Nearby homes
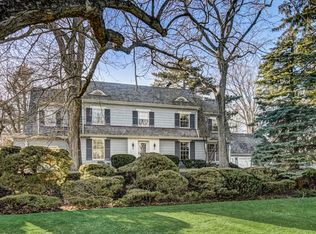
- $1,175,0004 bd3 ba3.8k sqft1900 Meadow Ln, Bannockburn, IL 60015Sold
- $1,008,5003 bd2 ba2.5k sqft1850 Meadow Ln, Bannockburn, IL 60015Off Market
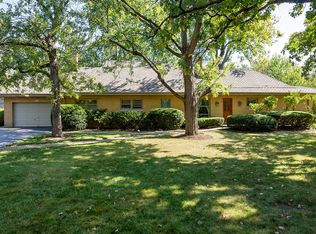
- $1,190,0005 bd3 ba3.6k sqft1840 Meadow Ln, Bannockburn, IL 60015Sold
- $1,259,3005 bd5 ba4.6k sqft1805 Meadow Ln, Bannockburn, IL 60015Off Market
- $1,814,3004 bd6 ba4.2k sqft1800 Meadow Ln, Bannockburn, IL 60015Off Market
- $1,344,3004 bd3 ba4.8k sqft1770 Meadow Ln, Bannockburn, IL 60015Off Market
- $591,5003 bd2 ba1.9k sqft660 Constance Ln, Deerfield, IL 60015Off Market
- $649,9003 bd2 ba2k sqft1750 Meadow Ln, Bannockburn, IL 60015Off Market
Nearby schools
GreatSchools rating
- 9/10Wilmot Elementary SchoolGrades: K-5Distance: 0.4 mi
- 9/10Charles J Caruso Middle SchoolGrades: 6-8Distance: 0.3 mi
- 10/10Deerfield High SchoolGrades: 9-12Distance: 1.8 mi
Schools provided by the listing agent
- Elementary: Bannockburn Elementary School
- Middle: Bannockburn Elementary School
- High: Deerfield High School
- District: 106
Source: MRED as distributed by MLS GRID. This data may not be complete. We recommend contacting the local school district to confirm school assignments for this home.
Get a cash offer in 3 minutes
Find out how much your home could sell for in as little as 3 minutes with a no-obligation cash offer.
Estimated market value
$1,479,400
Get a cash offer in 3 minutes
Find out how much your home could sell for in as little as 3 minutes with a no-obligation cash offer.
Estimated market value
$1,479,400
- Illinois
- Lake County
- Deerfield
- 60015
- 1915 Meadow Ln
