Skip main navigation
Pending
  • $118,000

    1915 Meadow Ln, Decatur, GA 30032

    2beds
    1,215sqft
    : 
    $867/mo
    Get pre-qualified
    Single Family Residence
    Built in 1951
    0.25 Acres Lot
    $-- Zestimate®
    $97/sqft
    $-- HOA

    What's special

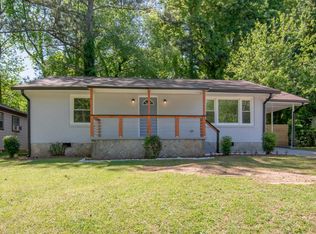
    Whether you're an investor searching for your next project or an owner-occupant ready to build equity, this property offers exceptional potential. This classic brick-and-frame ranch is ideally located just minutes from major interstates, shopping, the City of Decatur, Kirkwood, parks, and downtown Atlanta. Inside, you'll find a spacious living and dining room combination, a galley kitchen with solid wood cabinetry that offers an excellent opportunity to create an open-concept floor plan, two comfortable bedrooms, and a charming retro-tiled bathroom. The enclosed carport provides valuable additional living space and presents an excellent opportunity to create a spacious primary suite with a private bath, transforming the home into a desirable 3-bedroom, 2-bath floor plan and maximizing future resale value. Surrounded by renovated homes and strong comparable sales, the upside is easy to see. Bring your contractor, designer, and imagination to unlock this property's full potential. Opportunities like this don't come along often-schedule your showing today before it's gone!
    31 days
    |
    690
    |
    62
    |

    Zillow last checked:

    Listing updated:

    Listed by:

    Kris M Kolarich 404-482-1965,

    Southern Classic Realtors

    Source: GAMLS,MLS#: 10796795MLS Logo

      Facts & features

      Interior

      Bedrooms & bathrooms
      • Bedrooms: 2
      • Bathrooms: 1
      • Full bathrooms: 1
      • Main level bathrooms: 1
      • Main level bedrooms: 2
      Rooms
      • Room types: Bonus Room, Family Room, Foyer
      Kitchen
      • Features: Breakfast Area
      Heating
      • Central
      Cooling
      • Ceiling Fan(s), Window Unit(s)
      Appliances
      • Included: Oven/Range (Combo)
      • Laundry: Laundry Closet
      Features
      • High Ceilings
      • Flooring: Hardwood, Tile
      • Basement: Crawl Space
      • Has fireplace: No
      • Common walls with other units/homes: No Common Walls
      Interior area
      • Total structure area: 1,215
      • Total interior livable area: 1,215 sqft
      • Finished area above ground: 1,215
      • Finished area below ground: 0

      Property

      Parking
      • Total spaces: 2
      • Parking features: Off Street, Parking Pad
      • Has uncovered spaces: Yes
      Features
      • Levels: One
      • Stories: 1
      • Patio & porch: Patio
      • Fencing: Back Yard,Chain Link
      • Body of water: None
      Lot
      • Size: 0.25 Acres
      • Features: Other
      Details
      • Parcel number: 15 168 01 018
      • Special conditions: As Is,No Disclosure

      Construction

      Type & style
      • Home type: SingleFamily
      • Architectural style: Ranch
      • Property subtype: Single Family Residence
      Materials
      • Brick
      • Foundation: Block
      • Roof: Composition
      Condition
      • Resale
      • New construction: No
      • Year built: 1951

      Utilities & green energy

      • Sewer: Public Sewer
      • Water: Public
      • Utilities for property: Cable Available, Electricity Available, Natural Gas Available, Sewer Available, Water Available

      Community & HOA

      Community
      • Features: Walk To Schools, Near Shopping
      • Subdivision: Glen Meadows
      HOA
      • Has HOA: No
      • Services included: None
      Location
      • Region: Decatur

      Financial & listing details

      • Price per square foot: $97/sqft
      • Tax assessed value: $252,500
      • Annual tax amount: $898
      • Date on market: 6/30/2026
      • Cumulative days on market: 31 days
      • Listing agreement: Exclusive Right To Sell
      • Electric utility on property: Yes

        Estimated market value

        Not available

        Estimated sales range

        Not available

        $1,795/mo

        Price history

        DateEventPrice
        7/11/2026Pending sale$118,000$97/sqft
        Source: FMLS GA #7797269 Report a problem
        6/30/2026Listed for sale$118,000-37.6%$97/sqft
        Source: FMLS GA #7797269 Report a problem
        10/11/2023Listing removed$189,050$156/sqft
        Source: FMLS GA #7187562 Report a problem
        10/11/2023Listed for sale$189,050$156/sqft
        Source: FMLS GA #7187562 Report a problem
        10/9/2023Pending sale$189,050$156/sqft
        Source: FMLS GA #7187562 Report a problem
        9/6/2023Listed for sale$189,050$156/sqft
        Source: FMLS GA #7187562 Report a problem
        8/31/2023Pending sale$189,050$156/sqft
        Source: FMLS GA #7187562 Report a problem
        8/29/2023Listed for sale$189,050$156/sqft
        Source: FMLS GA #7187562 Report a problem
        8/16/2023Pending sale$189,050$156/sqft
        Source: GAMLS #20112534 Report a problem
        8/11/2023Listed for sale$189,050$156/sqft
        Source: FMLS GA #7187562 Report a problem
        8/7/2023Pending sale$189,050$156/sqft
        Source: FMLS GA #7187562 Report a problem
        4/17/2023Price change$189,050-5%$156/sqft
        Source: FMLS GA #7187562 Report a problem
        3/28/2023Listed for sale$199,000$164/sqft
        Source: GAMLS #20112534 Report a problem
        2/21/2023Listing removed$199,000$164/sqft
        Source: FMLS GA #7171154 Report a problem
        2/6/2023Listed for sale$199,000-5.2%$164/sqft
        Source: GAMLS #20101833 Report a problem
        9/8/2022Listing removed$209,900$173/sqft
        Source: FMLS GA #7096568 Report a problem
        9/1/2022Price change$209,900-16%$173/sqft
        Source: FMLS GA #7096568 Report a problem
        8/9/2022Listed for sale$249,900+3930.6%$206/sqft
        Source: GAMLS #20064661 Report a problem
        11/26/1996Sold$6,200$5/sqft
        Source: Agent Provided Report a problem

        Public tax history

        YearProperty taxesTax assessment
        2025$898 -4.1%$101,000 -0.3%
        2024$936 +33.9%$101,320 +2.8%
        2023$699 -17.8%$98,600 +17.4%
        2022$850 0%$83,960 +23.5%
        2021$851 -0.6%$68,000 -1%
        2020$855 +2.3%$68,720 +8.6%
        2019$836 +25%$63,280 +63.8%
        2018$669 -12.9%$38,640 -13.4%
        2017$768 +36.1%$44,640 +49.6%
        2016$564 $29,840 +43.2%
        2014$564 $20,840 +98.9%
        2013-- $10,480
        2012-- $10,480 -52.4%
        2011-- $22,032 -49.1%
        2010$649 $43,320
        2009$649 -56.3%$43,320 -20.7%
        2008$1,486 -5.1%$54,640
        2007$1,565 +4.6%$54,640
        2006$1,496 +31.3%$54,640 +19.7%
        2005$1,139 +21.7%$45,640 +15%
        2004$936 +11.5%$39,680 +6.9%
        2003$839 +32.9%$37,120 +14.4%
        2002$631 +113.6%$32,440 +21.2%
        2001$296 $26,760
        Find assessor info on the county website

        Monthly payment

        Est. payment

        Payment breakdown

        Explore the cost of this home by adjusting the details. Changes won't be saved.
        All calculations are estimates and provided by Zillow, Inc. for informational purposes only. Actual amounts may vary.
        HOA fees may include property taxes on listings classified as Co-Ops. Contact the listing agent and/or owner for fee details.
        Mortgage interest rates are dependent on a number of factors, including credit score, down payment, and repayment length. Interest rate data provided by Zillow Group Marketplace, Inc. as of 1/1/1970 from various mortgage lenders with which we have lead or other similar arrangements; the Estimated Payment is an average of those rates.
        See how much you could borrow to make a competitive offer.

        Climate risks

        Neighborhood: Candler-Mcafee

        Getting around

        20 / 100
        Car-Dependent
        35 / 100
        Some Transit
        19 / 100
        Somewhat Bikeable

        Nearby schools

        GreatSchools rating
        Schools provided by the listing agent
        • Elementary: Toney
        • Middle: Columbia
        • High: Columbia

        Source: GAMLS. This data may not be complete. We recommend contacting the local school district to confirm school assignments for this home.

        A local agent can set up tours, give advice and negotiate with sellers.

        Browse local experts

        Similar homes