Skip main navigation
Closed
  • $409,900

    1915 Melbrook Ct, Munster, IN 46321

    4beds
    2,814sqft
    Single Family Residence
    Built in 1975
    0.27 Acres Lot
    $-- Zestimate®
    $146/sqft
    $3,490 Estimated rent

    Home value

    Not available

    Estimated sales range

    Not available

    $3,490/mo

    Zestimate® history
    Loading
    Loading...

    Owner options

    List your home for rent

    $3,490/mo

    Rent Zestimate®

    Find your next renter with Zillow Rental Manager. Plus, with online applications, you can quickly screen prospective tenants – for free.

    Learn more

    $3,490/mo

    Rent Zestimate®

    Refinance and save

    $2,563/mo

    Est. payment

    Refinancing to a lower rate could help reduce your monthly payments and save thousands over the life of the loan.

    See today's rates

    $2,563/mo

    Est. payment

    Explore your selling options

    Work with a Zillow partner agent

    Leverage their expertise and Zillow's premium Showcase listings to get your home seen by more buyers.

    Get started

    List with your own agent

    Get your home in front of millions of buyers by listing it on Zillow.

    Learn how to do it

    Sell it yourself

    Take full control of how buyers see your home on Zillow by listing For Sale by Owner (FSBO).

    List your home

    What's special

    Brick fireplaceLarge recreation roomBrand new carpetingOpen living spaceJetted tubFormal dining rmSpacious living rm
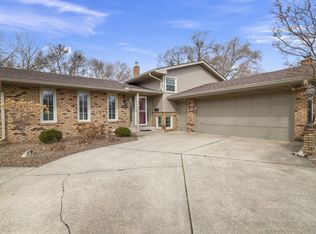
    LARGE, 4Bdrm, FOUR BATHROOM, Quad Level Home w/ UNIQUE MAIN LEVEL PRIMARY BEDROOM SUITE, located in MUNSTER'S AWARD-WINNING SCHOOL DISTRICT! Double, Etched Glass Entry Doors WELCOME YOU into OPEN LIVING SPACE w/ Wood Laminate Flrng flowing throughout Foyer, SPACIOUS Living Rm, & Formal Dining Rm. Kitchen offers Cherrywood Cabinetry, GRANITE Cntrtps w/ Matching Backsplash, & SS Applcs, including Built-in DOUBLE OVEN. VAULTED, Main Level Bdrm Suite w/ LARGE W-I Closet and PRIVATE ENSUITE featuring JETTED TUB and Separate Shower. Upper Lvl offers 3 Additional Bedrooms, including 15x15, 2nd Suite w/ Private Ensuite, and 15x13 Bdrm w/ Double Closets. LARGE RECREATION ROOM in Lower Lvl has BRAND NEW CARPETING and BRICK FIREPLACE. 4th Bth off Rec Rm, as well as Access to 2.5 Car Attached Garage and Fenced Backyard. Basement offers ADDITIONAL LIVING SPACE w/ Den/Office, Storage, & Laundry Rm. Tucked away in Established Neighborhood, Minutes from EVERYTHING, & only 30-Miles to DOWNTOWN LOOP!

    Zillow last checked:

    Listing updated:

    Listed by:

    Lisa Thompson,

    @properties/Christie's Intl RE 219-440-0070

    Bought with:

    Jennifer Dreggors, RB14030374

    BHHS Executive Realty

    Source: NIRA as distributed by MLS GRID,MLS#: 538523MLS Logo

    Facts & features

    Interior

    Bedrooms & bathrooms
    • Bedrooms: 4
    • Bathrooms: 4
    • Full bathrooms: 4
    Rooms
    • Room types: Bathroom, Bedroom 2, Bedroom 3, Bedroom 4, Bonus Room, Den, Dining Room, Kitchen, Laundry, Living Room, Other Room, Primary Bedroom
    Primary bedroom
    • Area: 246
    • Dimensions: 20.5 x 12
    Bedroom 2
    • Area: 225
    • Dimensions: 15 x 15
    Bedroom 3
    • Area: 187.5
    • Dimensions: 15 x 12.5
    Bedroom 4
    • Area: 115.5
    • Dimensions: 11 x 10.5
    Bathroom
    • Description: Full
    Bathroom
    • Description: Full
    Bathroom
    • Description: Full
    Bathroom
    • Description: Full
    Bonus room
    • Area: 563.5
    • Dimensions: 24.5 x 23
    Den
    • Dimensions: 16 x 12
    Kitchen
    • Area: 156
    • Dimensions: 13 x 12
    Laundry
    • Dimensions: 15.5 x 10
    Living room
    • Area: 216
    • Dimensions: 16 x 13.5
    Other
    • Dimensions: 21 x 7
    Heating
    • Forced Air, Humidity Control, Natural Gas
    Appliances
    • Included: Built-In Electric Range, Dishwasher, Disposal, Double Oven, Dryer, Microwave, Refrigerator, Washer
    Features
    • Cathedral Ceiling(s), Primary Downstairs, Vaulted Ceiling(s)
    • Basement: Interior Entry,Sump Pump
    • Number of fireplaces: 1
    • Fireplace features: Lower Level
    Interior area
    • Total structure area: 2,814
    • Total interior livable area: 2,814 sqft
    • Finished area above ground: 1,912

    Property

    Parking
    • Total spaces: 2.5
    • Parking features: Attached, Garage Door Opener
    • Attached garage spaces: 2.5
    Features
    • Levels: Quad-Level
    • Has spa: Yes
    • Spa features: Bath
    • Fencing: Fenced
    Lot
    • Size: 0.27 Acres
    • Dimensions: 86 x 135
    • Features: Landscaped, Level, Paved, Sprinklers In Front, Sprinklers In Rear
    Details
    • Parcel number: 450729131006000027

    Construction

    Type & style
    • Home type: SingleFamily
    • Property subtype: Single Family Residence
    Condition
    • New construction: No
    • Year built: 1975

    Utilities & green energy

    • Water: Public
    • Utilities for property: Cable Available, Electricity Available, Natural Gas Available

    Community & HOA

    Community
    • Features: Curbs, Sidewalks
    • Subdivision: Plum Creek Add
    HOA
    • Has HOA: No
    Location
    • Region: Munster

    Financial & listing details

    • Price per square foot: $146/sqft
    • Tax assessed value: $368,500
    • Annual tax amount: $4,719
    • Date on market: 2/28/2024
    • Listing agreement: Exclusive Right To Sell
    • Listing terms: Cash,Conventional,FHA,VA Loan
    • Road surface type: Paved

    Price history

    DateEventPrice
    1/16/2024Sold$409,900-4.7%$146/sqft
    Source: NIRA as distributed by MLS GRID #538523 Report a problem
    12/13/2023Contingent$429,900$153/sqft
    Source: NIRA as distributed by MLS GRID #538523 Report a problem
    9/14/2023Listed for sale$429,900+72%$153/sqft
    Source: NIRA as distributed by MLS GRID #538523 Report a problem
    10/22/2003Sold$250,000$89/sqft
    Source: NIRA as distributed by MLS GRID #86188 Report a problem

    Public tax history

    YearProperty taxesTax assessment
    2023$4,674 +7.8%$368,500 +5.6%
    2022$4,337 +2.7%$348,800 +7.9%
    2021$4,223 +7.7%$323,300 +2.9%
    2020$3,923 -11.5%$314,200 +4.4%
    2019$4,433 +3.3%$300,900 +4.6%
    2018$4,292 +16.6%$287,700 +3.3%
    2017$3,682 $278,400 +4.4%
    2016$3,682 -5.3%$266,700 +2.4%
    2014$3,890 -6.7%$260,500 -8.1%
    2013$4,171 +1.2%$283,600
    2012$4,122 +3.4%$283,600 +5.2%
    2011$3,986 +9%$269,700 +3.1%
    2010$3,658 $261,700 -7%
    2009-- $281,500 +14.8%
    2007-- $245,200 +24.3%
    2006-- $197,200
    2005-- $197,200
    2004-- $197,200 +156.8%
    2003-- $76,800
    2002-- $76,800 +200%
    2001-- $25,600
    Find assessor info on the county website

    Neighborhood: 46321

    Nearby schools

    GreatSchools rating
    Schools provided by the listing agent
    • Elementary: Frank H Hammond Elementary School
    • High: Munster High School

    Source: NIRA as distributed by MLS GRID. This data may not be complete. We recommend contacting the local school district to confirm school assignments for this home.

    Get pre-qualified for a loan
    At Zillow Home Loans, we can pre-qualify you in as little as 5 minutes with no impact to your credit score.

    An equal housing lender. NMLS #10287.