Skip main navigation
Closed
  • $1,040,000

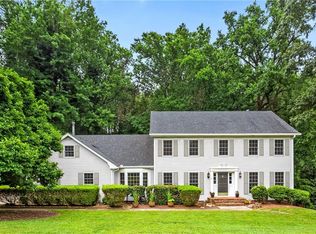
    1915 Monticello Ct, Sandy Springs, GA 30350

    5beds
    4,675sqft
    Single Family Residence
    Built in 1974
    1.35 Acres Lot
    $1,040,900 Zestimate®
    $222/sqft
    $6,105 Estimated rent

    Home value

    $1,040,900

    $978,000 - $1.11M

    $6,105/mo

    Zestimate® history
    Loading
    Loading...

    Owner options

    List your home for rent

    $6,105/mo

    Rent Zestimate®

    Find your next renter with Zillow Rental Manager. Plus, with online applications, you can quickly screen prospective tenants – for free.

    Learn more

    $6,105/mo

    Rent Zestimate®

    Refinance and save

    $6,279/mo

    Est. payment

    Refinancing to a lower rate could help reduce your monthly payments and save thousands over the life of the loan.

    See today's rates

    $6,279/mo

    Est. payment

    Explore your selling options

    Work with a Zillow partner agent

    Leverage their expertise and Zillow's premium Showcase listings to get your home seen by more buyers.

    Get started

    List with your own agent

    Get your home in front of millions of buyers by listing it on Zillow.

    Learn how to do it

    Sell it yourself

    Take full control of how buyers see your home on Zillow by listing For Sale by Owner (FSBO).

    List your home

    What's special

    Stylish finishesClean linesHigh-end touchesNatural lightQuality cabinetryGourmet kitchen
    Welcome to 1915 Monticello Drive, a beautifully upgraded home where every detail has been thoughtfully finished. From the moment you walk in, you'll notice the natural light, clean lines, and high-end touches that give the home a polished, elevated feel without sacrificing comfort. The main living spaces flow easily, making it ideal for both everyday living and entertaining. The gourmet kitchen stands out with quality cabinetry, stylish finishes, and plenty of room to gather. The primary suite offers a calm, private retreat, while the additional bedrooms provide flexible space for guests, a home office, or whatever fits your lifestyle. Enjoy a private backyard setting with a lovely creek, perfect for relaxing or hosting. The property also features ample parking with a spacious driveway and garage, providing convenience for both homeowners and guests. All of this in a convenient location close to shopping, dining, and major routes-making it easy to enjoy both quiet living and everything nearby.

    Zillow last checked:

    Listing updated:

    Listed by:

    Robin Blass robinblass@blassprop.com,

    Harry Norman Realtors

    Bought with:

    Barbra Wollner, 250668

    Harry Norman Realtors

    Source: GAMLS,MLS#: 10730915MLS Logo

    Facts & features

    Interior

    Bedrooms & bathrooms
    • Bedrooms: 5
    • Bathrooms: 5
    • Full bathrooms: 5
    • Main level bathrooms: 1
    Dining room
    • Features: Seats 12+
    Kitchen
    • Features: Pantry
    Heating
    • Central, Natural Gas
    Cooling
    • Central Air
    Appliances
    • Included: Dishwasher, Double Oven, Dryer, Microwave, Other, Washer
    • Laundry: In Hall
    Features
    • Double Vanity, Walk-In Closet(s), Wet Bar
    • Flooring: Hardwood
    • Windows: Double Pane Windows
    • Basement: Full
    • Number of fireplaces: 2
    • Fireplace features: Basement, Family Room, Gas Starter, Gas Log
    • Common walls with other units/homes: No Common Walls
    Interior area
    • Total structure area: 4,675
    • Total interior livable area: 4,675 sqft
    • Finished area above ground: 3,421
    • Finished area below ground: 1,254

    Property

    Parking
    • Total spaces: 2
    • Parking features: Garage
    • Has garage: Yes
    Features
    • Levels: Three Or More
    • Stories: 3
    • Exterior features: Other
    • Fencing: Chain Link
    Lot
    • Size: 1.35 Acres
    • Features: Cul-De-Sac
    • Residential vegetation: Partially Wooded, Grassed, Cleared
    Details
    • Additional structures: Other
    • Parcel number: 06 035100010159

    Construction

    Type & style
    • Home type: SingleFamily
    • Architectural style: Traditional
    • Property subtype: Single Family Residence
    Materials
    • Brick
    • Foundation: Slab
    • Roof: Composition
    Condition
    • Resale
    • New construction: No
    • Year built: 1974

    Utilities & green energy

    • Sewer: Septic Tank
    • Water: Public
    • Utilities for property: Cable Available, Electricity Available, Natural Gas Available, Phone Available, Water Available

    Community & neighborhood

    Security
    • Security features: Smoke Detector(s)
    Community
    • Community features: None
    Location
    • Region: Sandy Springs
    • Subdivision: Mount Vernon Cc Estates Un 03

    HOA & financial

    HOA
    • Has HOA: No
    • Services included: None

    Other

    Other facts
    • Listing agreement: Exclusive Agency
    • Listing terms: Conventional,Cash,FHA,VA Loan

    Price history

    DateEventPrice
    5/29/2026Sold$1,040,000-1%$222/sqft
    Source: GAMLS #10730915 Report a problem
    4/29/2026Pending sale$1,050,000$225/sqft
    Source: GAMLS #10730915 Report a problem
    4/17/2026Listed for sale$1,050,000+62.8%$225/sqft
    Source: GAMLS #10730915 Report a problem
    5/17/2007Sold$645,000+104.8%$138/sqft
    Source: Public Record Report a problem
    10/28/2004Sold$315,000-16.7%$67/sqft
    Source: Public Record Report a problem
    7/22/2003Sold$378,250$81/sqft
    Source: Public Record Report a problem

    Public tax history

    YearProperty taxesTax assessment
    2024$10,824 -0.2%$350,840
    2023$10,848 +23.4%$350,840 +23.8%
    2022$8,793 -0.6%$283,280 +3%
    2021$8,846 +35.6%$275,040 +19%
    2020$6,521 -13%$231,040 -5%
    2019$7,497 $243,120 +6.9%
    2018$7,497 $227,480 +27.2%
    2017$7,497 +23.6%$178,880 -2.1%
    2016$6,065 -2.4%$182,640
    2015$6,216 -3.8%$182,640
    2014$6,463 +4.5%$182,640
    2013$6,185 +0.9%$182,640 +1.2%
    2012$6,132 $180,440
    2011-- $180,440
    2010$6,092 -10%$180,440 -12.7%
    2009$6,772 $206,680
    2008-- $206,680 +7.8%
    2007$6,392 $191,640

    Find assessor info on the county website

    Neighborhood: 30350

    Nearby schools

    GreatSchools rating
    Schools provided by the listing agent
    • Elementary: Dunwoody Springs
    • Middle: Sandy Springs
    • High: North Springs

    Source: GAMLS. This data may not be complete. We recommend contacting the local school district to confirm school assignments for this home.

    Get a cash offer in 3 minutes
    Find out how much your home could sell for in as little as 3 minutes with a no-obligation cash offer.
    Estimated market value
    $1,040,900
    Get a cash offer in 3 minutes
    Find out how much your home could sell for in as little as 3 minutes with a no-obligation cash offer.
    Estimated market value
    $1,040,900