Skip main navigation
Sold for $715,450
Street View
  • $715,450

    1915 Moran Dr, Frederick, MD 21702

    4beds
    5,228sqft
    Single Family Residence
    Built in 2006
    10,207 Square Feet Lot
    $711,900 Zestimate®
    $137/sqft
    $3,943 Estimated rent

    Home value

    $711,900

    $662,000 - $769,000

    $3,943/mo

    Zestimate® history
    Loading
    Loading...

    Owner options

    List your home for rent

    $3,943/mo

    Rent Zestimate®

    Find your next renter with Zillow Rental Manager. Plus, with online applications, you can quickly screen prospective tenants – for free.

    Learn more

    $3,943/mo

    Rent Zestimate®

    Refinance and save

    $4,819/mo

    Est. payment

    Refinancing to a lower rate could help reduce your monthly payments and save thousands over the life of the loan.

    See today's rates

    $4,819/mo

    Est. payment

    Explore your selling options

    Work with a Zillow partner agent

    Leverage their expertise and Zillow's premium Showcase listings to get your home seen by more buyers.

    Get started

    List with your own agent

    Get your home in front of millions of buyers by listing it on Zillow.

    Learn how to do it

    Sell it yourself

    Take full control of how buyers see your home on Zillow by listing For Sale by Owner (FSBO).

    List your home

    What's special

    Finished roomsBasement levelDual oak staircaseOutdoor entertaining spaceTwo-story foyerDouble vanitiesStained hardwood flooring
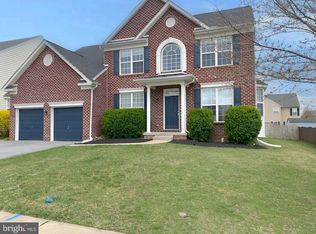
    OFFER DEADLINE: TUESDAY, APRIL 15TH AT 8 PM. Searching for a picture-perfect home in a sought-after location? Look no further! You will fall in love with this updated home in Clover Ridge with over 5,200 sq. ft. of finished living space. Stepping into the two-story foyer with stained hardwood flooring, you will be impressed with the soaring 2-story ceiling and dual oak staircase. A formal living room and dining room are positioned in the front of the home. Straight ahead is a spectacular 2 story, 22’ x 16’ family room with fireplace, that leads to a gourmet kitchen that opens to a 16’ x 10’ sunroom with a cathedral ceiling. A private home office is tucked away in the corner of the main level for added privacy. You will appreciate the granite counters and subway tile backsplash (2021), stainless steel appliances (complete with a 5-burner gas stove) and 42" cabinets. A first-floor mudroom and separate laundry room is just off the garage. Upstairs are 4 bedrooms and 2 full bathrooms. The huge owner's suite must be seen to be appreciated and includes 3 walk-in closets, (the largest one is 11’ x 10’). The spacious master bathroom with tile flooring offers a large soaking tub, shower (shower door replaced with a new frameless shower door since initial photos taken), and double vanities. To top it off, there is an 8’-6” x 8’ sitting room. On the basement level, “NEW” luxury vinyl plank flooring was just installed in the finished rooms. This level includes 1,450 sq. ft. of additional finished living space that includes a 30’ x 15’ recreation room, plus 4 other large, finished rooms and a 20’ x 15’ unfinished storage room. In the backyard, you will love the outdoor entertaining space: an oversized concrete patio and take note that the backyard is fully fenced in. Additional upgrades include “NEW” garage doors, “NEW” furnace, “NEW” CAC unit, and “NEW” hot water heater. You will love the convenient short walk to the community outdoor pool during the summer. Just minutes to downtown Frederick, several grocery stores including Wegman's, shopping, restaurants, gyms, coffee shops and commuter routes. This home has it all!

    Zillow last checked:

    Listing updated:

    Listed by:

    Molly Marsh-Riley 240-315-7825,

    Marsh Realty

    Bought with:

    Sam Shah, 0225221175

    Millennium Realty Group Inc.

    Source: Bright MLS,MLS#: MDFR2062076MLS Logo

    Facts & features

    Interior

    Bedrooms & bathrooms
    • Bedrooms: 4
    • Bathrooms: 4
    • Full bathrooms: 3
    • 1/2 bathrooms: 1
    • Main level bathrooms: 1
    Primary bedroom
    • Features: Flooring - Carpet, Attached Bathroom, Ceiling Fan(s), Primary Bedroom - Sitting Area, Attic - Access Panel, Walk-In Closet(s), Window Treatments
    • Level: Upper
    • Area: 234 Square Feet
    • Dimensions: 18 x 13
    Bedroom 2
    • Features: Flooring - Carpet, Ceiling Fan(s), Window Treatments
    • Level: Upper
    • Area: 143 Square Feet
    • Dimensions: 13 x 11
    Bedroom 3
    • Features: Flooring - Carpet, Ceiling Fan(s), Window Treatments
    • Level: Upper
    • Area: 130 Square Feet
    • Dimensions: 13 x 10
    Bedroom 4
    • Features: Flooring - Carpet, Ceiling Fan(s), Window Treatments
    • Level: Upper
    • Area: 110 Square Feet
    • Dimensions: 11 x 10
    Primary bathroom
    • Features: Flooring - Ceramic Tile, Soaking Tub, Bathroom - Stall Shower, Recessed Lighting, Window Treatments
    • Level: Upper
    Bathroom 2
    • Level: Upper
    Other
    • Features: Flooring - HardWood, Balcony Access
    • Level: Upper
    Bonus room
    • Features: Flooring - Luxury Vinyl Plank
    • Level: Lower
    • Area: 144 Square Feet
    • Dimensions: 12 x 12
    Breakfast room
    • Features: Breakfast Bar, Cathedral/Vaulted Ceiling, Flooring - Ceramic Tile, Ceiling Fan(s)
    • Level: Main
    • Area: 150 Square Feet
    • Dimensions: 15 x 10
    Dining room
    • Features: Flooring - Carpet, Window Treatments, Pantry
    • Level: Main
    • Area: 156 Square Feet
    • Dimensions: 13 x 12
    Exercise room
    • Features: Flooring - Luxury Vinyl Plank
    • Level: Lower
    • Area: 180 Square Feet
    • Dimensions: 15 x 12
    Foyer
    • Features: Flooring - HardWood
    • Level: Main
    Great room
    • Features: Flooring - HardWood, Ceiling Fan(s), Fireplace - Gas
    • Level: Main
    • Area: 330 Square Feet
    • Dimensions: 22 x 15
    Half bath
    • Level: Main
    Kitchen
    • Features: Flooring - Ceramic Tile, Breakfast Room, Granite Counters, Dining Area, Kitchen Island, Kitchen - Gas Cooking, Lighting - Pendants, Recessed Lighting
    • Level: Main
    • Area: 304 Square Feet
    • Dimensions: 19 x 16
    Laundry
    • Features: Flooring - Ceramic Tile
    • Level: Main
    • Area: 48 Square Feet
    • Dimensions: 8 x 6
    Living room
    • Features: Flooring - Carpet, Window Treatments
    • Level: Main
    • Area: 182 Square Feet
    • Dimensions: 14 x 13
    Other
    • Features: Walk-In Closet(s), Attic - Access Panel, Flooring - Carpet
    • Level: Upper
    • Area: 110 Square Feet
    • Dimensions: 11 x 10
    Recreation room
    • Features: Flooring - Luxury Vinyl Plank, Lighting - Ceiling
    • Level: Lower
    • Area: 450 Square Feet
    • Dimensions: 30 x 15
    Sitting room
    • Features: Flooring - Carpet
    • Level: Upper
    • Area: 72 Square Feet
    • Dimensions: 9 x 8
    Storage room
    • Features: Flooring - Luxury Vinyl Plank
    • Level: Lower
    • Area: 128 Square Feet
    • Dimensions: 16 x 8
    Utility room
    • Features: Basement - Unfinished
    • Level: Lower
    • Area: 320 Square Feet
    • Dimensions: 20 x 16
    Heating
    • Forced Air, Zoned, Natural Gas
    Cooling
    • Ceiling Fan(s), Central Air, Zoned, Electric
    Appliances
    • Included: Microwave, Dishwasher, Disposal, Exhaust Fan, Ice Maker, Intercom, Oven/Range - Gas, Refrigerator, Water Dispenser, Water Heater, Extra Refrigerator/Freezer, Gas Water Heater
    • Laundry: Main Level, Laundry Room
    Features
    • Attic, Breakfast Area, Butlers Pantry, Ceiling Fan(s), Crown Molding, Family Room Off Kitchen, Eat-in Kitchen, Kitchen - Gourmet, Kitchen Island, Kitchen - Table Space, Primary Bath(s), Pantry, Recessed Lighting, Walk-In Closet(s), Bathroom - Stall Shower, Soaking Tub, Double/Dual Staircase, Floor Plan - Traditional, 9'+ Ceilings, 2 Story Ceilings
    • Flooring: Carpet, Ceramic Tile, Hardwood, Vinyl, Luxury Vinyl, Wood
    • Doors: French Doors, Six Panel, Sliding Glass, Storm Door(s)
    • Windows: Bay/Bow, Screens, Transom, Window Treatments
    • Basement: Full
    • Number of fireplaces: 1
    • Fireplace features: Glass Doors, Mantel(s)
    Interior area
    • Total structure area: 5,638
    • Total interior livable area: 5,228 sqft
    • Finished area above ground: 3,778
    • Finished area below ground: 1,450

    Property

    Parking
    • Total spaces: 2
    • Parking features: Garage Faces Front, Garage Door Opener, Inside Entrance, Driveway, Attached, On Street
    • Attached garage spaces: 2
    • Has uncovered spaces: Yes
    Accessibility
    • Accessibility features: None
    Features
    • Levels: Three
    • Stories: 3
    • Patio & porch: Patio, Porch
    • Pool features: Community
    • Fencing: Back Yard,Wood
    • Has view: Yes
    • View description: Mountain(s)
    Lot
    • Size: 10,207 sqft
    • Features: Corner Lot, Landscaped, Level, Rear Yard
    Details
    • Additional structures: Above Grade, Below Grade
    • Parcel number: 1102261472
    • Zoning: R4
    • Special conditions: Standard
    • Other equipment: Intercom

    Construction

    Type & style
    • Home type: SingleFamily
    • Architectural style: Colonial
    • Property subtype: Single Family Residence
    Materials
    • Brick Front, Vinyl Siding
    • Foundation: Permanent
    • Roof: Architectural Shingle
    Condition
    • New construction: No
    • Year built: 2006

    Utilities & green energy

    • Sewer: Public Sewer
    • Water: Public

    Community & neighborhood

    Security
    • Security features: Smoke Detector(s), Carbon Monoxide Detector(s), Fire Sprinkler System, Security System
    Community
    • Community features: Pool
    Location
    • Region: Frederick
    • Subdivision: Clover Ridge

    HOA & financial

    HOA
    • Has HOA: Yes
    • HOA fee: $492 annually
    • Amenities included: Pool, Jogging Path, Tot Lots/Playground
    • Services included: Pool(s), Common Area Maintenance
    • Association name: CLOVER RIDGE COMMUNITY ASSOCIATION

    Other

    Other facts
    • Listing agreement: Exclusive Right To Sell
    • Listing terms: Cash,Conventional,FHA,VA Loan
    • Ownership: Fee Simple

    Price history

    DateEventPrice
    5/19/2025Sold$715,450-2.7%$137/sqft
    Source: Bright MLS #MDFR2062076 Report a problem
    4/16/2025Contingent$735,000$141/sqft
    Source: Bright MLS #MDFR2062076 Report a problem
    4/11/2025Listed for sale$735,000+59.8%$141/sqft
    Source: Bright MLS #MDFR2062076 Report a problem
    8/6/2019Sold$459,900$88/sqft
    Source: Public Record Report a problem
    6/18/2019Pending sale$459,900$88/sqft
    Source: Long & Foster Real Estate, Inc. #MDFR248512 Report a problem
    6/18/2019Price change$459,900+2.2%$88/sqft
    Source: Long & Foster Real Estate, Inc. #MDFR248512 Report a problem
    5/1/2019Price change$449,900-5.3%$86/sqft
    Source: Long & Foster Real Estate, Inc. #MDFR230280 Report a problem
    3/26/2019Price change$474,900-2.1%$91/sqft
    Source: Long & Foster Real Estate, Inc. #MDFR230280 Report a problem
    3/13/2019Price change$485,000-3%$93/sqft
    Source: Long & Foster Real Estate, Inc. #MDFR230280 Report a problem
    3/1/2019Listed for sale$499,900$96/sqft
    Source: Long & Foster Real Estate, Inc. #MDFR230280 Report a problem
    2/25/2019Pending sale$499,900$96/sqft
    Source: Long & Foster Real Estate, Inc. #MDFR230280 Report a problem
    2/20/2019Price change$499,900-4.8%$96/sqft
    Source: Long & Foster Real Estate, Inc. #MDFR230280 Report a problem
    2/11/2019Listed for sale$525,000+57.7%$100/sqft
    Source: Long & Foster Real Estate, Inc. #MDFR230280 Report a problem
    3/4/2011Sold$333,000-0.6%$64/sqft
    Source: Public Record Report a problem
    12/11/2010Pending sale$335,000$64/sqft
    Source: Long & Foster Real Estate #FR7323130 Report a problem
    6/6/2010Price change$335,000-10.7%$64/sqft
    Source: Long & Foster Real Estate, Inc. #FR7323130 Report a problem
    5/9/2010Pending sale$375,000$72/sqft
    Source: Long & Foster Real Estate, Inc. #FR7323130 Report a problem
    4/29/2010Listed for sale$375,000-44.5%$72/sqft
    Source: Long & Foster Real Estate, Inc. #FR7323130 Report a problem
    6/23/2006Sold$675,250+415.2%$129/sqft
    Source: Public Record Report a problem
    12/23/2005Sold$131,061$25/sqft
    Source: Public Record Report a problem

    Public tax history

    YearProperty taxesTax assessment
    2025$11,469 -95.2%$623,500 +9.3%
    2024$239,512 +2476.9%$570,267 +10.3%
    2023$9,295 +11.9%$517,033 +11.5%
    2022$8,308 -0.1%$463,800
    2021$8,316 +0.4%$463,800
    2020$8,282 -5.9%--
    2019$8,803 +0.9%$493,200 +0.9%
    2018$8,722 +50.9%$488,967 -0.9%
    2017$5,780 -20.8%$493,200 +2.6%
    2016$7,296 $480,500 +6%
    2015$7,296 $453,167 +6.4%
    2014$7,296 $425,833 +6.9%
    2013-- $398,500
    2012-- $398,500
    2011-- $398,500 -28.9%
    2010-- $560,480 +2.7%
    2009-- $545,486 +2.8%
    2008-- $530,493 +2.9%
    2007-- $515,500 +1072.5%
    2006-- $43,966

    Find assessor info on the county website

    Neighborhood: 21702

    Nearby schools

    GreatSchools rating
    Schools provided by the listing agent
    • Elementary: Yellow Springs
    • Middle: Monocacy
    • High: Gov. Thomas Johnson
    • District: Frederick County Public Schools

    Source: Bright MLS. This data may not be complete. We recommend contacting the local school district to confirm school assignments for this home.

    Get a cash offer in 3 minutes
    Find out how much your home could sell for in as little as 3 minutes with a no-obligation cash offer.
    Estimated market value
    $711,900
    Get a cash offer in 3 minutes
    Find out how much your home could sell for in as little as 3 minutes with a no-obligation cash offer.
    Estimated market value
    $711,900