Absolutely fabulous 2-bedroom, 2.5 bath sprawling ranch-style home with gorgeous County Club Views sitting on over a half-acre in NW Emporia! You'll love this spacious, one level home with all of the beautiful improvements made to the home both inside and out. The home boasts a new 24x30 shop that is heated/cooled and fully insulated with some pull down storage built in 2022! Over 2200 square feet of living space main level, open floor plan with the owners opening up walls giving the home a new modern feel throughout. Includes newer bamboo flooring throughout much of the main floor and carpet in bedrooms along with newer tile flooring in kitchen and baths. The home has a 2nd primary suite with an added bath and walk-in closet. New siding and windows less than 10 years old. A large open kitchen with new Mohagany custom cabinets by Schmidt Custom Cabinets and quartz countertops. The cabinets offer dovetail joints and are all soft close along with built-in pull-outs that help for storage! The kitchen also has a tasteful separate bar area off the dining area and a coffee bar off the kitchen to enjoy your coffee or adult beverage in one of the many outside patio areas that this beautiful home offers! Stainless steel kitchen appliances including the bar refrigerator will stay with the home. Great for entertaining and low maintenance, ultra efficient throughout. Beautiful woodwork in the den which provides additional entertaining space in the home. Newer HVAC and a full remodel in the sunroom to completely enclose it, adding insulation, windows, doors and a mini split to heat and cool the 10x15 room that works great as a 4-season room! Seller leaving both the washer and ventless dryer. Tastefully decorated and well thought out with gorgeous landscaping along with low voltage lighting and drip zones to accent all of the work to the yard. There is a large pergola in the back yard along with a lot of shade trees for comfort and the home has low maintenance, Trex decking installed at both the front and back patios. The front yard has a sprinkler system and a new retaining wall. The owner replaced part of the sewer line and also has had work to stabilize the house and crawlspace along with new drain tiles around the perimeter of the home. The house has an oversized 2 car attached garage with an attached gardening shed located off the back of the garage and accessible from inside the garage. The property has a large herb garden. Owner replacing roof on the house prior to closing. This is a must see, worth a look while it lasts!
Sold
Price Unknown
1915 Morningside Dr, Emporia, KS 66801
2beds
2,211sqft
Single Family Residence, Residential
Built in 1949
0.5 Acres Lot
$338,400 Zestimate®
$--/sqft
$1,591 Estimated rent
Home value
$338,400
Estimated sales range
Not available
$1,591/mo
Zestimate® history
Owner options
List your home for rent
$1,591/mo
Rent Zestimate®
Find your next renter with Zillow Rental Manager. Plus, with online applications, you can quickly screen prospective tenants – for free.
$1,591/mo
Rent Zestimate®
Refinance and save
Refinancing to a lower rate could help reduce your monthly payments and save thousands over the life of the loan.
Explore your selling options
Work with a Zillow partner agent
Leverage their expertise and Zillow's premium Showcase listings to get your home seen by more buyers.
Get startedList with your own agent
Get your home in front of millions of buyers by listing it on Zillow.
Learn how to do itSell it yourself
Take full control of how buyers see your home on Zillow by listing For Sale by Owner (FSBO).
List your homeWhat's special
Zillow last checked:
Listing updated:
Listed by:
Jeff Kitselman 620-757-6833,
RE/MAX EK Real Estate
Bought with:
Aaron Sewell, 00051156
RE/MAX EK Real Estate
Source: Sunflower AOR as distributed by MLS GRID,MLS#: 240717
Facts & features
Interior
Bedrooms & bathrooms
- Bedrooms: 2
- Bathrooms: 3
- Full bathrooms: 2
- 1/2 bathrooms: 1
Primary bedroom
- Level: Main
- Area: 221
- Dimensions: 13.00 x 17.00
Bedroom 2
- Level: Main
- Area: 225
- Dimensions: 15x15
Dining room
- Level: Main
- Area: 156
- Dimensions: 13.00 x 12.00
Family room
- Area: 232.5
- Dimensions: 15.00 x 15.50
Kitchen
- Level: Main
- Area: 126
- Dimensions: 10.50 x 12.00
Laundry
- Level: Main
- Dimensions: closet in hallway
Living room
- Level: Main
- Area: 326.25
- Dimensions: 14.50 x 22.50
Heating
- Natural Gas
Cooling
- Central Air
Appliances
- Included: Dishwasher
Features
- Flooring: Ceramic Tile, Carpet
- Windows: Storm Window(s)
- Basement: Crawl Space
- Number of fireplaces: 1
- Fireplace features: One
Interior area
- Total structure area: 2,211
- Total interior livable area: 2,211 sqft
- Finished area above ground: 2,211
- Finished area below ground: 0
Property
Parking
- Total spaces: 4
- Parking features: Attached
- Attached garage spaces: 4
Features
- Patio & porch: Deck, Covered
- Fencing: Fenced,Chain Link
Lot
- Size: 0.5 Acres
- Dimensions: 127 x 197
Details
- Parcel number: R6889
- Special conditions: Standard,Arm's Length
Construction
Type & style
- Home type: SingleFamily
- Architectural style: Ranch
- Property subtype: Single Family Residence, Residential
Materials
- Other
- Roof: Composition
Condition
- Year built: 1949
Utilities & green energy
- Water: Public
Community & HOA
Community
- Subdivision: Other
HOA
- Has HOA: No
Location
- Region: Emporia
Financial & listing details
- Tax assessed value: $314,800
- Annual tax amount: $5,771
- Date on market: 8/6/2025
- Cumulative days on market: 3 days
Price history
| Date | Event | Price |
|---|---|---|
| 10/15/2025 | Sold | -- |
Source:  Sunflower AOR as distributed by MLS GRID #240717 Report a problem Sunflower AOR as distributed by MLS GRID #240717 Report a problem | ||
| 8/8/2025 | Pending sale | $329,900$149/sqft |
Source: Sunflower AOR as distributed by MLS GRID #240717 Report a problem | ||
| 8/6/2025 | Listed for sale | $329,900+111.5%$149/sqft |
Source: Sunflower AOR as distributed by MLS GRID #240717 Report a problem | ||
| 6/1/2012 | Sold | -- |
Source: Sunflower AOR as distributed by MLS GRID #47667 Report a problem | ||
| 11/6/2011 | Listed for sale | $156,000-1.8%$71/sqft |
Source: Ek Real Estate Inc. #19494 Report a problem | ||
| 7/14/2011 | Listing removed | $158,900$72/sqft |
Source: Ek Real Estate Inc. #18640 Report a problem | ||
| 4/14/2011 | Price change | $158,900-2.5%$72/sqft |
Source: Ek Real Estate Inc. #18640 Report a problem | ||
| 3/31/2011 | Price change | $163,000-3%$74/sqft |
Source: Ek Real Estate Inc. #18640 Report a problem | ||
| 10/16/2010 | Listed for sale | $168,000$76/sqft |
Source: Ek Real Estate Inc. #18640 Report a problem | ||
Public tax history
| Year | Property taxes | Tax assessment |
|---|---|---|
| 2025 | $6,015 +4.2% | $36,202 +2.9% |
| 2024 | $5,771 +6.5% | $35,167 +7.4% |
| 2023 | $5,418 +14.4% | $32,752 +10.8% |
| 2022 | $4,734 +20% | $29,555 +18.8% |
| 2021 | $3,947 | $24,874 +18.6% |
| 2020 | -- | $20,965 |
| 2019 | -- | $20,965 +12.5% |
| 2018 | -- | $18,630 +2.9% |
| 2017 | -- | $18,101 +12.4% |
| 2016 | -- | $16,100 +1.9% |
| 2015 | -- | $15,801 -5% |
| 2014 | -- | $16,629 |
| 2013 | -- | $16,629 |
| 2012 | -- | $16,629 |
| 2011 | -- | -- |
| 2010 | -- | $17,319 -2.8% |
| 2009 | -- | $17,825 +17.2% |
| 2008 | -- | $15,215 |
Find assessor info on the county website
Neighborhood: 66801
Nearby homes
- $451,5005 bd3 ba2.3k sqft1901 Morningside Dr, Emporia, KS 66801Off Market
- $197,9002 bd2 ba1.5k sqft926 Oxford Dr, Emporia, KS 66801Off Market
- $309,7002 bd3 ba2.3k sqft1923 Morningside Dr, Emporia, KS 66801Off Market
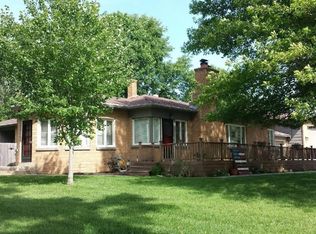
- $549,4004 bd3 ba2.6k sqft1916 Morningside Dr, Emporia, KS 66801Off Market
- $221,7002 bd2 ba1.9k sqft1922 Morningside Dr, Emporia, KS 66801Off Market
- $258,1004 bd4 ba2.1k sqft917 Huntington Rd, Emporia, KS 66801Off Market
- $--4 bd2 ba2.5k sqft934 Oxford Dr, Emporia, KS 66801Sold
- $276,0003 bd3 ba1.9k sqft925 Huntington Rd, Emporia, KS 66801Off Market
Nearby schools
GreatSchools rating
- 5/10Walnut Elementary SchoolGrades: PK-5Distance: 0.8 mi
- 4/10Emporia Middle SchoolGrades: 6-8Distance: 1.8 mi
- 5/10Emporia High SchoolGrades: 9-12Distance: 1.7 mi
Schools provided by the listing agent
- Elementary: Walnut Elementary School/USD 253
- Middle: Emporia Middle School/USD 253
- High: Emporia High School/USD 253
Source: Sunflower AOR as distributed by MLS GRID. This data may not be complete. We recommend contacting the local school district to confirm school assignments for this home.
- Kansas
- Lyon County
- Emporia
- 66801
- 1915 Morningside Dr
Nearby cities
Nearby zip codes
Other Emporia Topics
