Welcome to 1915 Morse Street, a thoughtfully updated 4-bedroom, 2.5-bath twin home nestled in the heart of historical Philadelphia, surrounded by Center City, Fairmount, Spring Garden, Fishtown, and Northern Liberties neighborhoods with parks and waterfront on the East & West side. The main level of the home is designed for both comfortable living and effortless entertaining with adjoining living and dining rooms offering plenty of space to gather, as well as a convenient half bath. The updated kitchen features tile floors & backsplash, shaker cabinetry, and marble countertops. Head upstairs to find 4 bedrooms with ample closet space and a full hall bath with eye-catching Moroccan tile, handsome wood vanity, and tile-surround walk-in shower. The partially finished daylight basement provides additional flexible living space with another beautifully updated full bath as well as the laundry & utilities. Finally, the low-maintenance vinyl deck is the perfect spot for sipping your morning coffee, hosting a summer BBQ, or simply relaxing after a long day in the warmer months. Adding to the home's exceptional convenience are its great location, which offers easy access to local amenities and transportation, and a coveted 1-car driveway, ensuring private, off-street parking—a valuable asset in the city. Don't miss the opportunity to own this lovely and well-appointed home. Schedule your private tour today!
For sale
$385,000
1915 Morse St, Philadelphia, PA 19121
4beds
1,446sqft
Single Family Residence
Built in 1994
1,319 Square Feet Lot
$378,500 Zestimate®
$266/sqft
$-- HOA
What's special
Convenient half bathMarble countertopsShaker cabinetryTile floors and backsplashTile-surround walk-in showerUpdated kitchenHandsome wood vanity
- 251 days
- 70
- 4
Zillow last checked:
Listing updated:
Listed by:
A.M. Jones 267-251-3083,
Keller Williams Main Line 6105200100
Source: Bright MLS,MLS#: PAPH2569204
Facts & features
Interior
Bedrooms & bathrooms
- Bedrooms: 4
- Bathrooms: 3
- Full bathrooms: 2
- 1/2 bathrooms: 1
- Main level bathrooms: 1
Basement
- Description: Percent Finished: 70.0
- Area: 0
Heating
- Forced Air, Electric, Natural Gas
Cooling
- Central Air, Electric
Appliances
- Included: Microwave, Double Oven, Oven, Oven/Range - Gas, Refrigerator, Stainless Steel Appliance(s), Washer, Dryer, Gas Water Heater
- Laundry: In Basement
Features
- Ceiling Fan(s)
- Flooring: Carpet, Ceramic Tile, Wood
- Basement: Partial,Partially Finished
- Has fireplace: No
Interior area
- Total structure area: 1,446
- Total interior livable area: 1,446 sqft
- Finished area above ground: 1,446
- Finished area below ground: 0
Property
Parking
- Total spaces: 1
- Parking features: Driveway, On Street
- Uncovered spaces: 1
Accessibility
- Accessibility features: None
Features
- Levels: Two
- Stories: 2
- Patio & porch: Deck
- Pool features: None
Lot
- Size: 1,319 Square Feet
- Dimensions: 31.00 x 43.00
Details
- Additional structures: Above Grade, Below Grade
- Parcel number: 321122910
- Zoning: RSA5
- Special conditions: Standard
Construction
Type & style
- Home type: SingleFamily
- Architectural style: Other
- Property subtype: Single Family Residence
- Attached to another structure: Yes
Materials
- Masonry
- Foundation: Block
Condition
- New construction: No
- Year built: 1994
Utilities & green energy
- Sewer: Public Sewer
- Water: Public
Community & HOA
Community
- Subdivision: None Available
HOA
- Has HOA: No
Location
- Region: Philadelphia
- Municipality: PHILADELPHIA
Financial & listing details
- Price per square foot: $266/sqft
- Tax assessed value: $266,200
- Annual tax amount: $3,726
- Date on market: 1/2/2026
- Listing agreement: Exclusive Right To Sell
- Listing terms: Cash,Conventional,FHA,VA Loan
- Inclusions: Refrigerator, Washer / Dryer
- Ownership: Fee Simple
Estimated market value
$378,500
$360,000 - $397,000
$2,208/mo
Price history
| Date | Event | Price |
|---|---|---|
| 5/11/2026 | Price change | $385,000-3.8%$266/sqft |
Source:  Bright MLS #PAPH2569204 Report a problem Bright MLS #PAPH2569204 Report a problem | ||
| 1/2/2026 | Listed for sale | $400,000-18.4%$277/sqft |
Source: Bright MLS #PAPH2569204 Report a problem | ||
| 11/16/2024 | Listing removed | -- |
Source: Owner Report a problem | ||
| 8/18/2024 | Listed for sale | $490,000+179.2%$339/sqft |
Source: Owner Report a problem | ||
| 3/18/2023 | Listing removed | -- |
Source: Bright MLS #PAPH940862 Report a problem | ||
| 5/30/2021 | Sold | $175,500$121/sqft |
Source: Public Record Report a problem | ||
| 3/17/2021 | Sold | $175,500-12.2%$121/sqft |
Source: Agent Provided Report a problem | ||
| 2/24/2021 | Pending sale | $199,899$138/sqft |
Source: Bright MLS #PAPH940862 Report a problem | ||
| 2/8/2021 | Listing removed | -- |
Source: Bright MLS #PAPH940862 Report a problem | ||
| 1/13/2021 | Pending sale | $199,899$138/sqft |
Source: Bright MLS #PAPH940862 Report a problem | ||
| 12/21/2020 | Price change | $199,8990%$138/sqft |
Source: Keller Williams Realty - Cherry Hill #PAPH940862 Report a problem | ||
| 12/14/2020 | Listed for sale | $199,900$138/sqft |
Source: Keller Williams Realty - Cherry Hill #PAPH940862 Report a problem | ||
| 10/29/2020 | Pending sale | $199,900$138/sqft |
Source: Keller Williams Realty - Cherry Hill #PAPH940862 Report a problem | ||
| 10/6/2020 | Listed for sale | $199,900-16.7%$138/sqft |
Source: Keller Williams Realty - Cherry Hill #PAPH940862 Report a problem | ||
| 3/30/2020 | Listing removed | $240,000$166/sqft |
Source: Hardy Real Estate LLC #PAPH867268 Report a problem | ||
| 2/17/2020 | Price change | $240,000-12.7%$166/sqft |
Source: Hardy Real Estate LLC #PAPH867268 Report a problem | ||
| 1/30/2020 | Listed for sale | $275,000+102.4%$190/sqft |
Source: Hardy Real Estate LLC #PAPH867268 Report a problem | ||
| 4/8/2014 | Listing removed | $1,500$1/sqft |
Source: Go Section8 Report a problem | ||
| 2/5/2014 | Listed for rent | $1,500+50%$1/sqft |
Source: Go Section8 Report a problem | ||
| 12/26/2013 | Listing removed | $1,000$1/sqft |
Source: keller williams Realty Report a problem | ||
| 10/3/2013 | Listed for rent | $1,000$1/sqft |
Source: Keller WIlliams Realty Report a problem | ||
| 5/1/2006 | Sold | $135,900+121.4%$94/sqft |
Source: Public Record Report a problem | ||
| 2/14/2001 | Sold | $61,392+11527.3%$42/sqft |
Source: Public Record Report a problem | ||
| 4/14/1998 | Sold | $528 |
Source: Public Record Report a problem | ||
Public tax history
| Year | Property taxes | Tax assessment |
|---|---|---|
| 2025 | $3,726 | $266,200 |
| 2024 | $3,726 | $266,200 |
| 2023 | $3,726 +17.5% | $266,200 |
| 2022 | $3,172 | -- |
| 2021 | $3,172 +3.4% | -- |
| 2018 | $3,067 +22.3% | -- |
| 2017 | $2,507 +163% | -- |
| 2016 | $953 | -- |
| 2015 | $953 | -- |
| 2014 | $953 +4.5% | $98,100 +1943.8% |
| 2012 | $913 | $4,800 |
Find assessor info on the county website
Monthly payment
Est. payment
Payment breakdown
Explore the cost of this home by adjusting the details. Changes won't be saved.Climate risks
Neighborhood: North Central
Nearby schools
Schools provided by the listing agent
- Elementary: Frederick Douglass Mastery
- High: Strawberry Mansion
- District: The School District Of Philadelphia
Source: Bright MLS. This data may not be complete. We recommend contacting the local school district to confirm school assignments for this home.

Similar homes
- $405,0003 bd2 ba1.2k sqft810 N Park Ave, Philadelphia, PA 19123For Sale
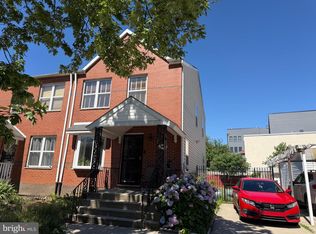
 MLS ID #PAPH2638208, Susan Dong, BY Real Estate. Bright MLS
 - $449,9003 bd3 ba1.8k sqft1234 Yerkes St, Philadelphia, PA 19119For Sale
 MLS ID #PAPH2667658, Melisona Bajrami, Keller Williams Real Estate Tri-County. Bright MLS
 - $350,0003 bd4 ba1.7k sqft1023 E Durham St, Philadelphia, PA 19150For Sale
 MLS ID #PAPH2656934, Bob Dandi, RE/MAX Central - Center Valley. Bright MLS
 - $399,0003 bd3 ba1.4k sqft1238 S 31st St, Philadelphia, PA 19146For Sale
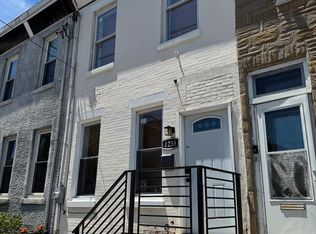 MLS ID #PAPH2631690, KAM PATEL, Coldwell Banker Hearthside Realtors. Bright MLS
 - $359,9003 bd3 ba1.5k sqft807 Brighton St, Philadelphia, PA 19111For SaleMLS ID #PAPH2653462, Irina Bernatskaya, Long & Foster Real Estate, Inc.. Bright MLS
- $378,0003 bd3 ba1.3k sqft2019 Faunce St, Philadelphia, PA 19152For SaleMLS ID #PAPH2606360, Xuan Jiang, Home Vista Realty. Bright MLS
- $369,0003 bd2 ba1.8k sqft7826 Brier St, Philadelphia, PA 19152For SaleMLS ID #PAPH2662744, Galina Sergueeva, RE/MAX Centre Realtors. Bright MLS
- $379,0003 bd3 ba1.5k sqft7408 Brous Ave, Philadelphia, PA 19152For SaleMLS ID #PAPH2606786, Kelly Huang, HK99 Realty LLC. Bright MLS
- $359,9003 bd2 ba1.1k sqft409 Seville St #A, Philadelphia, PA 19128For SaleMLS ID #PAPH2634966, Michael Korkus, Coldwell Banker Realty. Bright MLS
- $399,9003 bd3 ba1.2k sqft9730 Chapelcroft St, Philadelphia, PA 19115For SaleMLS ID #PAPH2663906, Dolores A Sell, Re/Max One Realty. Bright MLS
- $339,5003 bd3 ba1k sqft1815 Placid St, Philadelphia, PA 19152For SaleMLS ID #PAPH2665744, BIJU MANI, Equity Pennsylvania Real Estate. Bright MLS
- $435,0005 bd2 ba1.2k sqft217 Elm Ave, Riverton, NJ 08077For SaleMLS ID #NJBL2118844, Jim Shea, EXP Realty, LLC. Bright MLS
- $399,9904 bd4 ba1.4k sqft214 Chestnut Ave, Magnolia, NJ 08049For SaleMLS ID #NJCD2110758, Vince Butler, Keller Williams Realty - Cherry Hill. Bright MLS
- $379,0003 bd2 ba1.8k sqft3201 Fanshawe St #0, Philadelphia, PA 19149For SaleMLS ID #PAPH2657368, Nancy Rao, HK99 Realty LLC. Bright MLS
- $375,0003 bd2 ba1.6k sqft100 Kennedy Blvd, Somerdale, NJ 08083For SaleMLS ID #NJCD2124142, Mr. Mike Bhular, HomeSmart First Advantage Realty. Bright MLS
- $449,9995 bd3 ba2k sqft36 W Cedar Ave, Merchantville, NJ 08109For SaleMLS ID #NJCD2121028, Natalie Schanne, HomeSmart First Advantage Realty. Bright MLS
- $399,9994 bd3 ba1.5k sqft33 Centre Ave, Norristown, PA 19403For SaleMLS ID #PAMC2190854, Michael Schneider, Opus Elite Real Estate. Bright MLS
- $339,9004 bd3 ba1.1k sqft8008 Crispin St APT E, Philadelphia, PA 19136For SaleMLS ID #PAPH2605098, Garba Adam, RE/MAX Select Group. Bright MLS
- $385,0003 bd2 ba1.4k sqft22 Derby Rd, Logan Township, NJ 08085For SaleMLS ID #NJGL2077744, Jackie Slavek, RealtyMark Properties. Bright MLS
- $335,0002 bd2 ba964 sqft1716 Napfle Ave, Philadelphia, PA 19111For SaleMLS ID #PAPH2662530, Joseph Fasy, Joseph F X Fasy Realtors. Bright MLS
