Skip main navigation
Sold
  • Price Unknown

    1915 N 160th Ter, Basehor, KS 66007

    4beds
    3,528sqft
    Single Family Residence
    Built in 2004
    9,976 Square Feet Lot
    $465,400 Zestimate®
    $--/sqft
    $3,029 Estimated rent

    Home value

    $465,400

    $442,000 - $489,000

    $3,029/mo

    Zestimate® history
    Loading
    Loading...

    Owner options

    List your home for rent

    $3,029/mo

    Rent Zestimate®

    Find your next renter with Zillow Rental Manager. Plus, with online applications, you can quickly screen prospective tenants – for free.

    Learn more

    $3,029/mo

    Rent Zestimate®

    Refinance and save

    $200/mo

    Est. payment

    Refinancing to a lower rate could help reduce your monthly payments and save thousands over the life of the loan.

    See today's rates

    $200/mo

    Est. payment

    Explore your selling options

    Work with a Zillow partner agent

    Leverage their expertise and Zillow's premium Showcase listings to get your home seen by more buyers.

    Get started

    List with your own agent

    Get your home in front of millions of buyers by listing it on Zillow.

    Learn how to do it

    Sell it yourself

    Take full control of how buyers see your home on Zillow by listing For Sale by Owner (FSBO).

    List your home

    What's special

    Community poolElegant fireplaceFormal dining roomAdjacent breakfast roomLaundry roomRecently updated roofNew bathroom
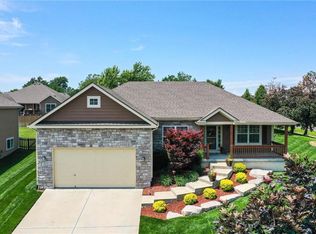
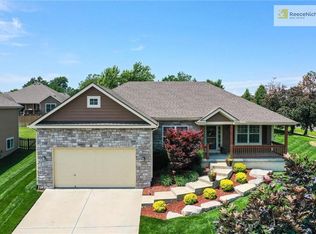
    Welcome to this impeccably maintained ranch style home located on a peaceful cul-de-sac in Basehor! Inside the marble entry are stunning hardwood floors that open to a spacious great room with 10-foot ceilings, ample natural light and elegant fireplace. Gather with loved ones in the formal dining room for special occasions, or escape to the covered deck where you can relax and enjoy the serene surroundings and mature landscaping. The kitchen is equipped with high quality cabinetry, opens to the adjacent breakfast room, and is situated near the main level laundry room to add convenience to your daily routine. Retreat to the primary bedroom, en suite bath, and large walk-in closet with built-in shelving. Two additional bedrooms with vaulted ceilings and guest bath complete the main level. Use one of two entrances to the newly finished basement, which boasts a full kitchen with sophisticated finishes and dining space; large great room with fireplace and built-in bookcases; and extra space for a pool table or play area. Down the tiled hallway, you will find one bedroom with built-in storage and shelving, a non-conforming study, new bathroom, laundry room, and plenty of closets for all your storage needs. Ensure peace of mind with a recently updated roof made of top-grade materials, sump pump, new exterior paint and trim, inward-opening windows, recently replaced A/C and HVAC systems, radon mitigation system, and a soft water treatment unit to guarantee your comfort year-round. This home is close to Grey Hawk Elementary School and is part of the Prairie Gardens subdivision with access to a community pool, basketball court and shelter space nearby. Don't miss out on this incredible opportunity to own a home that has been meticulously loved and cared for every single day. Truly a must-see!

    Zillow last checked:

    Listing updated:

    Listing Provided by:

    Leah Huntley 913-568-7152,

    KW KANSAS CITY METRO

    Bought with:

    Tia Copeland, SP00231451

    Compass Realty Group

    Source: Heartland MLS as distributed by MLS GRID,MLS#: 2468044MLS Logo

    Facts & features

    Interior

    Bedrooms & bathrooms
    • Bedrooms: 4
    • Bathrooms: 3
    • Full bathrooms: 3
    Primary bedroom
    • Level: Main
    • Dimensions: 15 x 14
    Bedroom 2
    • Level: Main
    • Dimensions: 13 x 11
    Bedroom 3
    • Level: Main
    • Dimensions: 11 x 10
    Bedroom 4
    • Features: Ceramic Tiles
    • Level: Basement
    • Dimensions: 12 x 13
    Bathroom 1
    • Features: Ceramic Tiles
    • Level: Main
    • Dimensions: 9 x 10
    Bathroom 2
    • Features: Ceramic Tiles
    • Level: Main
    • Dimensions: 10 x 5
    Bathroom 3
    • Features: Ceramic Tiles
    • Level: Basement
    • Dimensions: 9 x 10
    Bonus room
    • Features: Ceramic Tiles
    • Level: Basement
    • Dimensions: 22 x 14
    Breakfast room
    • Features: Ceramic Tiles
    • Level: Main
    • Dimensions: 12 x 12
    Dining room
    • Level: Main
    • Dimensions: 12 x 13
    Great room
    • Level: Main
    • Dimensions: 16 x 25
    Kitchen
    • Features: Ceramic Tiles
    • Level: Main
    • Dimensions: 8 x 10
    Kitchen 2nd
    • Features: Ceramic Tiles
    • Level: Basement
    • Dimensions: 15 x 12
    Laundry
    • Features: Ceramic Tiles
    • Level: Main
    • Dimensions: 8 x 6
    Laundry
    • Features: Ceramic Tiles
    • Level: Basement
    • Dimensions: 5 x 8
    Other
    • Features: Ceramic Tiles
    • Level: Basement
    • Dimensions: 13 x 24
    Heating
    • Natural Gas
    Cooling
    • Electric
    Appliances
    • Laundry: Lower Level, Main Level
    Features
    • Ceiling Fan(s), Pantry, In-Law Floorplan, Vaulted Ceiling(s), Walk-In Closet(s)
    • Flooring: Marble, Tile, Wood
    • Windows: Window Coverings
    • Basement: Basement BR,Finished,Radon Mitigation System,Sump Pump
    • Number of fireplaces: 2
    • Fireplace features: Basement, Electric, Gas, Great Room
    Interior area
    • Total structure area: 3,528
    • Total interior livable area: 3,528 sqft
    • Finished area above ground: 1,828
    • Finished area below ground: 1,700

    Property

    Parking
    • Total spaces: 2
    • Parking features: Attached
    • Attached garage spaces: 2
    Features
    • Patio & porch: Covered
    • Spa features: Bath
    Lot
    • Size: 9,976 sqft
    • Dimensions: 82' x 116'
    • Features: Cul-De-Sac
    Details
    • Parcel number: 1820300000062.000

    Construction

    Type & style
    • Home type: SingleFamily
    • Architectural style: Traditional
    • Property subtype: Single Family Residence
    Materials
    • Wood Siding
    • Roof: Composition
    Condition
    • Year built: 2004

    Utilities & green energy

    • Sewer: Public Sewer
    • Water: City/Public - Verify
    • Utilities for property: Sewer Available

    Community & neighborhood

    Security
    • Security features: Security System
    Location
    • Region: Basehor
    • Subdivision: Prairie Gardens

    HOA & financial

    HOA
    • Has HOA: Yes
    • HOA fee: $200 annually
    • Amenities included: Pool
    • Services included: Curbside Recycle, Street, Trash
    • Association name: Prairie Gardens HOA

    Other

    Other facts
    • Listing terms: Cash,Conventional,FHA,USDA Loan,VA Loan
    • Ownership: Private
    • Road surface type: Paved

    Price history

    DateEventPrice
    5/2/2024Sold--
    Source: Heartland MLS as distributed by MLS GRID #2468044 Report a problem
    3/25/2024Pending sale$439,000$124/sqft
    Source: Heartland MLS as distributed by MLS GRID #2468044 Report a problem
    3/14/2024Listed for sale$439,000$124/sqft
    Source: Heartland MLS as distributed by MLS GRID #2468044 Report a problem
    7/1/2004Sold--
    Source: Agent Provided Report a problem

    Public tax history

    YearProperty taxesTax assessment
    2025$7,396 +21.1%$51,374 +19.3%
    2024$6,107 +5.9%$43,061 +2%
    2023$5,767 +9.7%$42,217 +14.8%
    2022$5,256 +12.9%$36,761 +12.9%
    2021$4,656 +4.4%$32,568 +6.2%
    2020$4,459 +1.1%$30,671
    2019$4,410 +5.5%$30,671 +7.4%
    2018$4,182 +1.7%$28,555 +2.2%
    2017$4,113 +6.4%$27,934 +5.9%
    2016$3,867 $26,381 +3.8%
    2015$3,867 +10.8%$25,415 +2.3%
    2014$3,491 $24,840
    2013-- $24,840
    2012-- $24,840
    2011-- --
    2010-- $24,840
    2009-- $24,840
    2008-- $24,840 -7.8%
    2007-- $26,933 +3%
    2006-- $26,157 +5.1%
    2005-- $24,886 +388.1%
    2004-- $5,099

    Find assessor info on the county website

    Neighborhood: 66007

    Nearby schools

    GreatSchools rating
    Schools provided by the listing agent
    • Middle: Basehor-Linwood
    • High: Basehor-Linwood

    Source: Heartland MLS as distributed by MLS GRID. This data may not be complete. We recommend contacting the local school district to confirm school assignments for this home.

    Get a cash offer in 3 minutes
    Find out how much your home could sell for in as little as 3 minutes with a no-obligation cash offer.
    Estimated market value
    $465,400
    Get a cash offer in 3 minutes
    Find out how much your home could sell for in as little as 3 minutes with a no-obligation cash offer.
    Estimated market value
    $465,400