Welcome home to this beautiful end-unit townhouse in the highly sought-after neighborhoods of Courthouse and Clarendon! This rarely available gem offers 2 bedrooms and 2 full bathrooms spread across 3 finished levels. Step inside and be greeted by an updated kitchen with stainless steel appliances, ample counter space, a subway tile backsplash and convenient walk-in pantry. The open and airy combined living and dining room is flooded with natural light streaming in through the large bay window. The space is completed by a cozy wood burning fireplace. Upstairs, you'll find two primary suites, each with its own vanity and spacious closets plus a full bathroom. The top two levels feature hardwood floors throughout. The fully finished lower level provides additional living space that is large and versatile enough to be customized to your liking as a family room, guest suite, home office or gym. You'll also find a full bathroom, another wood burning fireplace, plenty of storage & a separate laundry room. Downstairs you'll also find French doors that lead out to a private oasis with a fenced in patio and plenty of additional space for outdoor activities whether it's grilling, a kids play area or gardening. The back patio leads directly to your assigned parking space for easy and convenient access. All common area maintenance is included in the very low association fee. In this vibrant location you'll enjoy close access to both the Courthouse (10 min walk) and Clarendon metro stations. Enjoy a 5 minute walk to MOM's Organic Market, and a short stroll to the Arlington Farmers Market, Trader Joes, Whole Foods, Lyon Village shopping center, and everything Clarendon & Rosslyn have to offer. Whether you work in Arlington, Downtown DC, or beyond, you'll have easy access to all major commuting routes including a 10 minute bike ride to Georgetown along The Custis Trail. OPEN HOUSE SATURDAY (2-4PM) AND SUNDAY (12-2PM)!
Sold for $795,000
$795,000
1915 N Adams St, Arlington, VA 22201
2beds
1,728sqft
Townhouse
Built in 1980
-- sqft lot
$807,400 Zestimate®
$460/sqft
$3,190 Estimated rent
Home value
$807,400
$759,000 - $856,000
$3,190/mo
Zestimate® history
Owner options
List your home for rent
$3,190/mo
Rent Zestimate®
Find your next renter with Zillow Rental Manager. Plus, with online applications, you can quickly screen prospective tenants – for free.
$3,190/mo
Rent Zestimate®
Refinance and save
$5,268/mo
Est. payment
Refinancing to a lower rate could help reduce your monthly payments and save thousands over the life of the loan.
$5,268/mo
Est. payment
Explore your selling options
Work with a Zillow partner agent
Leverage their expertise and Zillow's premium Showcase listings to get your home seen by more buyers.
Get startedList with your own agent
Get your home in front of millions of buyers by listing it on Zillow.
Learn how to do itSell it yourself
Take full control of how buyers see your home on Zillow by listing For Sale by Owner (FSBO).
List your homeWhat's special
Home officePlenty of storagePrivate oasisAdditional living spaceSpacious closetsBack patioUpdated kitchen
Zillow last checked:
Listing updated:
Listed by:
Melissa Lango 610-554-9689,
Compass,
Co-Listing Agent: Koki Waribo Adasi 240-994-3941,
Compass
Bought with:
Natalie Vaughan, 0225180082
Compass
Source: Bright MLS,MLS#: VAAR2037524
Facts & features
Interior
Bedrooms & bathrooms
- Bedrooms: 2
- Bathrooms: 2
- Full bathrooms: 2
Basement
- Area: 0
Heating
- Forced Air, Electric
Cooling
- Central Air, Electric
Appliances
- Included: Microwave, Dishwasher, Disposal, Dryer, Refrigerator, Stainless Steel Appliance(s), Cooktop, Electric Water Heater
- Laundry: Dryer In Unit, Washer In Unit
Features
- Attic, Combination Dining/Living, Open Floorplan, Pantry, Bathroom - Tub Shower, Upgraded Countertops
- Flooring: Hardwood, Other, Wood
- Windows: Bay/Bow
- Has basement: No
- Number of fireplaces: 2
- Fireplace features: Wood Burning
Interior area
- Total structure area: 1,728
- Total interior livable area: 1,728 sqft
- Finished area above ground: 1,728
- Finished area below ground: 0
Property
Parking
- Total spaces: 1
- Parking features: Parking Lot, Off Street
Accessibility
- Accessibility features: None
Features
- Levels: Three
- Stories: 3
- Pool features: None
Details
- Additional structures: Above Grade, Below Grade
- Parcel number: 15004066
- Zoning: RA8-18
- Special conditions: Standard
Construction
Type & style
- Home type: Townhouse
- Architectural style: Traditional
- Property subtype: Townhouse
Materials
- Brick
- Foundation: Other
Condition
- Very Good
- New construction: No
- Year built: 1980
Utilities & green energy
- Sewer: Public Sewer
- Water: Public
Community & HOA
Community
- Subdivision: Gentry Square
HOA
- Has HOA: Yes
- Amenities included: None
- Services included: Common Area Maintenance, Trash, Parking Fee
- HOA fee: $232 monthly
Location
- Region: Arlington
Financial & listing details
- Price per square foot: $460/sqft
- Tax assessed value: $861,200
- Annual tax amount: $8,870
- Date on market: 11/2/2023
- Listing agreement: Exclusive Agency
- Ownership: Condominium
Price history
| Date | Event | Price |
|---|---|---|
| 12/15/2023 | Sold | $795,000-2.9%$460/sqft |
Source:  Bright MLS #VAAR2037524 Report a problem Bright MLS #VAAR2037524 Report a problem | ||
| 11/14/2023 | Contingent | $819,000$474/sqft |
Source: Bright MLS #VAAR2037524 Report a problem | ||
| 11/2/2023 | Listed for sale | $819,000+5.1%$474/sqft |
Source: Bright MLS #VAAR2037524 Report a problem | ||
| 8/2/2020 | Listing removed | $779,000$451/sqft |
Source: RE/MAX Realty Services #VAAR164592 Report a problem | ||
| 6/22/2020 | Pending sale | $779,000$451/sqft |
Source: RE/MAX Realty Services #VAAR164592 Report a problem | ||
| 6/21/2020 | Listed for sale | $779,000$451/sqft |
Source: RE/MAX Realty Services #VAAR164592 Report a problem | ||
Public tax history
Tax history is unavailable.
Neighborhood: North Highland
Nearby homes
- $810,7002 bd2 ba1.7k sqft1901 N Adams St APT A, Arlington, VA 22201Off Market
- $787,2002 bd2 ba1.7k sqft1901 N Adams St APT B, Arlington, VA 22201Off Market

- $864,8003 bd2 ba1.7k sqft1901 N Adams St APT C, Arlington, VA 22201Off Market
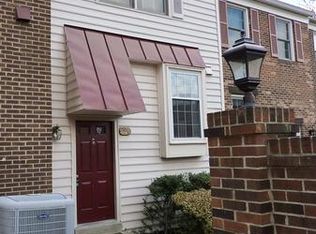
- $852,0002 bd2 ba1.7k sqft1901 N Adams St APT D, Arlington, VA 22201Off Market
- $894,2002 bd2 ba1.7k sqft1901 N Adams St APT F, Arlington, VA 22201Off Market
- $1,025,1003 bd3 ba1.7k sqft1909 N Adams St APT A, Arlington, VA 22201Off Market
- $872,2003 bd2 ba1.7k sqft1909 N Adams St APT D, Arlington, VA 22201Off Market
- $917,8002 bd2 ba1.7k sqft1909 N Adams St, Arlington, VA 22201Off Market
Nearby schools
GreatSchools rating
- 9/10Taylor Elementary SchoolGrades: PK-5Distance: 1.6 mi
- 9/10Dorothy Hamm MiddleGrades: 6-8Distance: 1.3 mi
- 7/10Washington Liberty High SchoolGrades: 9-12Distance: 1.3 mi
Schools provided by the listing agent
- Elementary: Taylor
- District: Arlington County Public Schools
Source: Bright MLS. This data may not be complete. We recommend contacting the local school district to confirm school assignments for this home.
Get a cash offer in 3 minutes
Find out how much your home could sell for in as little as 3 minutes with a no-obligation cash offer.
Estimated market value
$807,400
Get a cash offer in 3 minutes
Find out how much your home could sell for in as little as 3 minutes with a no-obligation cash offer.
Estimated market value
$807,400
- Virginia
- Arlington County
- Arlington
- 22201
- North Highland
- 1915 N Adams St
Nearby cities
Nearby neighborhoods
Nearby zip codes
Other Arlington Topics
