Skip main navigation
New
  • $895,000

    1915 N Chestnut Ave, Arlington Heights, IL 60004

    5beds
    3,175sqft
    : 
    $6,741/mo
    Get pre-qualified
    Single Family Residence
    Built in 1966
    0.34 Acres Lot
    $-- Zestimate®
    $282/sqft
    $-- HOA

    What's special

    Warm inviting fireplaceElegant stone countertopsBathed in natural lightAttached garageSpacious elevated deckPremium stainless-steel appliancesExpansive open-concept main level
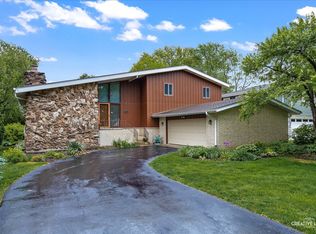
    Welcome to 1915 N Chestnut Avenue, an exquisitely appointed 5-bedroom, 3-bath tri-level residence offering an exceptional blend of space, sophistication, and versatility in highly sought-after Arlington Heights. Bathed in natural light, the expansive open-concept main level is thoughtfully designed for both refined entertaining and effortless everyday living, anchored by a beautifully curated chef's kitchen featuring crisp white cabinetry, elegant stone countertops, premium stainless-steel appliances, and a striking 6' x 8' statement island with abundant seating and workspace. Wide-plank hardwood-style flooring, custom millwork, and a warm, inviting fireplace create a seamless balance of comfort and elevated design throughout the main living spaces. The generously proportioned primary suite serves as a serene private retreat. The fully finished lower level extends the home's living space, providing a versatile environment ideal for recreation, media, a private home office, or fitness studio. All bathrooms have been tastefully updated with contemporary finishes and sophisticated marble-inspired tile work. Step outside to a spacious elevated deck overlooking an expansive, tree-lined backyard-an idyllic setting for outdoor dining, entertaining, or quiet relaxation. Additional highlights include a dedicated laundry room, attached garage, and abundant storage throughout. An opportunity to experience refined, spacious living in one of Arlington Heights' most desirable neighborhoods. Welcome Home!
    --
    226
    views
    5
    saves

    Zillow last checked:

    Listing updated:

    Listed by:

    Angelina Larks 773-516-7972,

    Solaris Enterprises Inc

    Source: MRED as distributed by MLS GRID,MLS#: 12750403MLS Logo

      Facts & features

      Interior

      Bedrooms & bathrooms
      • Bedrooms: 5
      • Bathrooms: 3
      • Full bathrooms: 3
      Rooms
      • Room types: Bedroom 5, Bonus Room, Kitchen, Storage
      Primary bedroom
      • Features: Flooring (Hardwood), Bathroom (Full)
      • Level: Second
      • Area: 154 Square Feet
      • Dimensions: 14X11
      Bedroom 2
      • Features: Flooring (Hardwood)
      • Level: Second
      • Area: 187 Square Feet
      • Dimensions: 17X11
      Bedroom 3
      • Features: Flooring (Hardwood)
      • Level: Second
      • Area: 154 Square Feet
      • Dimensions: 14X11
      Bedroom 4
      • Features: Flooring (Hardwood)
      • Level: Second
      • Area: 110 Square Feet
      • Dimensions: 11X10
      Bedroom 5
      • Features: Flooring (Hardwood)
      • Level: Main
      • Area: 168 Square Feet
      • Dimensions: 14X12
      Bonus room
      • Features: Flooring (Hardwood)
      • Level: Lower
      • Area: 210 Square Feet
      • Dimensions: 15X14
      Dining room
      • Features: Flooring (Hardwood)
      • Level: Main
      • Area: 143 Square Feet
      • Dimensions: 13X11
      Family room
      • Features: Flooring (Hardwood)
      • Level: Lower
      • Area: 170 Square Feet
      • Dimensions: 17X10
      Kitchen
      • Features: Kitchen (Island, Pantry-Closet), Flooring (Hardwood)
      • Level: Main
      • Area: 195 Square Feet
      • Dimensions: 15X13
      Kitchen 2nd
      • Features: Flooring (Ceramic Tile)
      • Level: Main
      • Area: 154 Square Feet
      • Dimensions: 14X11
      Laundry
      • Features: Flooring (Ceramic Tile)
      • Level: Basement
      • Area: 170 Square Feet
      • Dimensions: 17X10
      Living room
      • Features: Flooring (Hardwood)
      • Level: Main
      • Area: 330 Square Feet
      • Dimensions: 22X15
      Storage
      • Features: Flooring (Carpet)
      • Level: Basement
      • Area: 64 Square Feet
      • Dimensions: 8X8
      Heating
      • Natural Gas, Baseboard, Radiant, Sep Heating Systems - 2+, Indv Controls
      Cooling
      • Central Air, Zoned
      Appliances
      • Included: Range, Microwave, Dishwasher, Refrigerator, Washer, Dryer, Disposal
      • Laundry: In Unit
      Features
      • In-Law Floorplan
      • Flooring: Hardwood
      • Basement: Finished,Partial
      • Number of fireplaces: 1
      • Fireplace features: Wood Burning, Family Room
      Interior area
      • Total structure area: 0
      • Total interior livable area: 3,175 sqft

      Property

      Parking
      • Total spaces: 2.5
      • Parking features: Concrete, Garage Door Opener, Heated Garage, Garage, Yes, Garage Owned, Attached
      • Attached garage spaces: 2.5
      • Has uncovered spaces: Yes
      Accessibility
      • Accessibility features: No Disability Access
      Features
      • Levels: Tri-Level
      • Patio & porch: Porch
      Lot
      • Size: 0.34 Acres
      • Dimensions: 70X211
      • Features: Landscaped
      Details
      • Additional structures: Shed(s)
      • Parcel number: 03184010730000
      • Special conditions: List Broker Must Accompany
      • Other equipment: Ceiling Fan(s), Sump Pump

      Construction

      Type & style
      • Home type: SingleFamily
      • Property subtype: Single Family Residence
      Materials
      • Vinyl Siding, Brick, Stone
      • Foundation: Concrete Perimeter
      • Roof: Asphalt
      Condition
      • New construction: No
      • Year built: 1966
      • Major remodel year: 2019

      Utilities & green energy

      • Electric: Circuit Breakers, Fuses, 200+ Amp Service
      • Sewer: Public Sewer
      • Water: Public

      Community & HOA

      Community
      • Security: Security System, Carbon Monoxide Detector(s)
      HOA
      • Services included: None
      Location
      • Region: Arlington Heights

      Financial & listing details

      • Price per square foot: $282/sqft
      • Tax assessed value: $510,000
      • Annual tax amount: $13,732
      • Date on market: 9/3/2026
      • Ownership: Fee Simple

        Estimated market value

        Not available

        Estimated sales range

        Not available

        Not available

        Price history

        DateEventPrice
        9/3/2026Listing removed$895,000$282/sqft
        Source: MRED as distributed by MLS GRID #12730209 Report a problem
        8/20/2026Listed for sale$895,000+51.8%$282/sqft
        Source: MRED as distributed by MLS GRID #12730209 Report a problem
        8/23/2021Sold$589,500+5.3%$186/sqft
        Source: Public Record Report a problem
        6/25/2019Listing removed$559,900$176/sqft
        Source: Prello Realty Inc. #10308290 Report a problem
        5/8/2019Price change$559,900-1.8%$176/sqft
        Source: Prello Realty Inc. #10308290 Report a problem
        4/23/2019Price change$569,900-1.6%$179/sqft
        Source: Prello Realty Inc. #10308290 Report a problem
        4/15/2019Price change$578,900-3.5%$182/sqft
        Source: Prello Realty Inc. #10308290 Report a problem
        3/25/2019Price change$599,900-3.2%$189/sqft
        Source: Prello Realty Inc. #10308290 Report a problem
        3/19/2019Price change$619,900-1.4%$195/sqft
        Source: Prello Realty Inc. #10308290 Report a problem
        3/14/2019Listed for sale$629,000+99.7%$198/sqft
        Source: Prello Realty Inc. #10308290 Report a problem
        3/16/2018Sold$315,000$99/sqft
        Source: Public Record Report a problem

        Public tax history

        YearProperty taxesTax assessment
        2024$13,733 +5.2%$51,000
        2023$13,054 +4.1%$51,000
        2022$12,545 +18.9%$51,000 +45.5%
        2021$10,549 +2.7%$35,044
        2020$10,276 +0.2%$35,044 -10.3%
        2019$10,258 -20.1%$39,068 -11.2%
        2018$12,833 +337.2%$43,976
        2017$2,935 -15.4%$43,976
        2016$3,469 -13.3%$43,976 +14.1%
        2015$4,001 +5.2%$38,544
        2014$3,803 +0.2%$38,544
        2013$3,795 +13.6%$38,544 -12%
        2012$3,341 +5.1%$43,785
        2011$3,178 +11.5%$43,785
        2010$2,850 +11.5%$43,785 -12.9%
        2009$2,555 -4%$50,280 -7%
        2008$2,662 -6.1%$54,065
        2007$2,835 -11.3%$54,065 +40.4%
        2006$3,198 +0.8%$38,495
        2005$3,173 -0.3%$38,495
        2004$3,181 -12.2%$38,495 +26.5%
        2003$3,622 +3.6%$30,438
        2002$3,496 -17%$30,438
        2001$4,209 -15.6%$30,438 +19.5%
        2000$4,990 $25,461
        1999$4,990 $25,461
        Find assessor info on the county website

        Monthly payment

        Est. payment

        Payment breakdown

        Explore the cost of this home by adjusting the details. Changes won't be saved.
        All calculations are estimates and provided by Zillow, Inc. for informational purposes only. Actual amounts may vary.
        HOA fees may include property taxes on listings classified as Co-Ops. Contact the listing agent and/or owner for fee details.
        See how much you could borrow to make a competitive offer.

        Climate risks

        Neighborhood: 60004

        Getting around

        56 / 100
        Somewhat Walkable
        50 / 100
        Bikeable

        Nearby schools

        GreatSchools rating
        Schools provided by the listing agent
        • Elementary: Greenbrier Elementary School
        • Middle: Thomas Middle School
        • High: Buffalo Grove High School
        • District: 25

        Source: MRED as distributed by MLS GRID. This data may not be complete. We recommend contacting the local school district to confirm school assignments for this home.

        A local agent can set up tours, give advice and negotiate with sellers.

        A local lender can help you make sure your offer is ready when you are.

        Browse local experts