Skip main navigation
Closed
  • $340,000

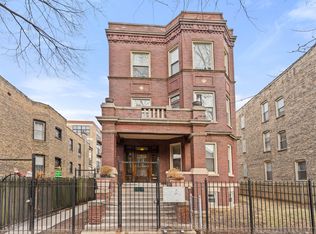
    1915 N Fairfield Ave #2, Chicago, IL 60647

    2beds
    1,157sqft
    Condominium, Single Family Residence
    Built in ----
    -- sqft lot
    $422,500 Zestimate®
    $294/sqft
    $3,276 Estimated rent

    Home value

    $422,500

    $397,000 - $452,000

    $3,276/mo

    Zestimate® history
    Loading
    Loading...

    Owner options

    List your home for rent

    $3,276/mo

    Rent Zestimate®

    Find your next renter with Zillow Rental Manager. Plus, with online applications, you can quickly screen prospective tenants – for free.

    Learn more

    $3,276/mo

    Rent Zestimate®

    Refinance and save

    $2,571/mo

    Est. payment

    Refinancing to a lower rate could help reduce your monthly payments and save thousands over the life of the loan.

    See today's rates

    $2,571/mo

    Est. payment

    Explore your selling options

    Work with a Zillow partner agent

    Leverage their expertise and Zillow's premium Showcase listings to get your home seen by more buyers.

    Get started

    List with your own agent

    Get your home in front of millions of buyers by listing it on Zillow.

    Learn how to do it

    Sell it yourself

    Take full control of how buyers see your home on Zillow by listing For Sale by Owner (FSBO).

    List your home

    What's special

    Humboldt parkBonus roomEnsuite bathGreat natural lightPalmer squareSpacious diningPrivate back deck
    Location, Location! This 2BR, 2BTH home with a bonus room off the living room (perfect for an office/den or small 3rd bedroom) is situated on a tree-lined street in one of Chicago's hottest neighborhoods just 1 block from the 606 Bloomingdale Trail and 4 blocks to the Blue Line "L." Nestled in between Palmer Square and Humboldt Park with easy access to the expressway and a plethora of world class restaurants, shops, bars and nightlife, the location simply can't be beat! This home features great natural light (there's no building on the one south side of the property), in-unit laundry, a primary bedroom with ensuite bath as well as a 2nd full bathroom, spacious dining and living rooms with adjacent den/office/3rd BR and a private back deck off the kitchen and gated on-site parking space! All this in an A+ location.

    Zillow last checked:

    Listing updated:

    Listed by:

    Michael Hall 773-398-4359,

    Baird & Warner

    Bought with:

    Brian J Levitas

    Fulton Grace Realty

    Source: MRED as distributed by MLS GRID,MLS#: 11917303MLS Logo

    Facts & features

    Interior

    Bedrooms & bathrooms
    • Bedrooms: 2
    • Bathrooms: 2
    • Full bathrooms: 2
    Rooms
    • Room types: Office, Utility Room-Lower Level, Deck
    Primary bedroom
    • Features: Flooring (Hardwood), Bathroom (Full)
    • Level: Main
    • Area: 126 Square Feet
    • Dimensions: 14X9
    Bedroom 2
    • Features: Flooring (Hardwood)
    • Level: Main
    • Area: 104 Square Feet
    • Dimensions: 13X8
    Deck
    • Level: Main
    • Area: 66 Square Feet
    • Dimensions: 11X6
    Dining room
    • Features: Flooring (Hardwood)
    • Level: Main
    • Area: 225 Square Feet
    • Dimensions: 15X15
    Kitchen
    • Features: Kitchen (Granite Counters), Flooring (Hardwood)
    • Level: Main
    • Area: 110 Square Feet
    • Dimensions: 11X10
    Laundry
    • Features: Flooring (Hardwood)
    • Level: Main
    • Area: 12 Square Feet
    • Dimensions: 4X3
    Living room
    • Features: Flooring (Hardwood)
    • Level: Main
    • Area: 252 Square Feet
    • Dimensions: 21X12
    Office
    • Features: Flooring (Hardwood)
    • Level: Main
    • Area: 64 Square Feet
    • Dimensions: 8X8
    Other
    • Level: Main
    • Area: 20 Square Feet
    • Dimensions: 5X4
    Heating
    • Natural Gas, Forced Air
    Cooling
    • Central Air
    Appliances
    • Included: Range, Microwave, Dishwasher, Refrigerator, Washer, Dryer, Disposal, Stainless Steel Appliance(s)
    • Laundry: Washer Hookup, Gas Dryer Hookup, In Unit, Laundry Closet
    Features
    • Flooring: Hardwood
    • Basement: None
    • Common walls with other units/homes: End Unit
    Interior area
    • Total structure area: 0
    • Total interior livable area: 1,157 sqft

    Property

    Parking
    • Total spaces: 1
    • Parking features: Assigned, On Site, Owned
    Accessibility
    • Accessibility features: No Disability Access
    Features
    • Patio & porch: Deck
    • Fencing: Fenced
    Details
    • Parcel number: 13364010311002
    • Special conditions: None

    Construction

    Type & style
    • Home type: Condo
    • Property subtype: Condominium, Single Family Residence
    Materials
    • Brick
    Condition
    • New construction: No
    • Major remodel year: 2004

    Utilities & green energy

    • Electric: Circuit Breakers
    • Sewer: Public Sewer
    • Water: Lake Michigan

    Community & HOA

    HOA
    • Has HOA: Yes
    • Services included: Water, Insurance
    • HOA fee: $157 monthly
    Location
    • Region: Chicago

    Financial & listing details

    • Price per square foot: $294/sqft
    • Tax assessed value: $365,490
    • Annual tax amount: $4,417
    • Date on market: 11/9/2023
    • Listing terms: Conventional
    • Ownership: Condo

    Price history

    DateEventPrice
    1/22/2024Sold$340,000-10.5%$294/sqft
    Source: MRED as distributed by MLS GRID #11917303 Report a problem
    12/14/2023Contingent$379,900$328/sqft
    Source: MRED as distributed by MLS GRID #11917303 Report a problem
    11/9/2023Listed for sale$379,900+28.8%$328/sqft
    Source: MRED as distributed by MLS GRID #11917303 Report a problem
    5/7/2018Sold$295,000+4.4%$255/sqft
    Source: MRED as distributed by MLS GRID #09882651 Report a problem
    8/31/2005Sold$282,500+41.3%$244/sqft
    Source: Public Record Report a problem
    2/20/2004Sold$200,000$173/sqft
    Source: Public Record Report a problem

    Public tax history

    YearProperty taxesTax assessment
    2024-- $36,549 +44.9%
    2023$4,639 +3.1%$25,226
    2022$4,500 +1.9%$25,226
    2021$4,417 -16.2%$25,226 -5.4%
    2020$5,270 +0.2%$26,672 -9.6%
    2019$5,257 -9.8%$29,499
    2018$5,827 +23.1%$29,499 +34.1%
    2017$4,735 +7.5%$21,998
    2016$4,406 +9.3%$21,998
    2015$4,031 +5.5%$21,998 +6.9%
    2014$3,819 +2%$20,586
    2013$3,744 +1.4%$20,586
    2012$3,694 -12.5%$20,586 -21%
    2011$4,222 -0.4%$26,053
    2010$4,239 +4.4%$26,053
    2009$4,063 +40.6%$26,053 +29.4%
    2008$2,889 +1%$20,141
    2007$2,861 -1.1%$20,141
    2006$2,891 -12.1%$20,141
    2005$3,291 $20,141
    Find assessor info on the county website

    Neighborhood: Logan Square

    Nearby schools

    GreatSchools rating
    Schools provided by the listing agent
    • District: 299

    Source: MRED as distributed by MLS GRID. This data may not be complete. We recommend contacting the local school district to confirm school assignments for this home.

    Get a cash offer in 3 minutes
    Find out how much your home could sell for in as little as 3 minutes with a no-obligation cash offer.
    Estimated market value
    $422,500
    Get a cash offer in 3 minutes
    Find out how much your home could sell for in as little as 3 minutes with a no-obligation cash offer.
    Estimated market value
    $422,500