Skip main navigation
Off market
  • $1,091,900

    1915 N Larrabee St, Chicago, IL 60614

    3beds
    2baths
    4,650sqft
    Condo
    Built in 1977
    -- sqft lot
    $1,091,900 Zestimate®
    $235/sqft
    $6,348 Estimated rent

    Home value

    $1,091,900

    $972,000 - $1.22M

    $6,348/mo

    Zestimate® history
    Loading
    Loading...

    Owner options

    List your home for rent

    $6,348/mo

    Rent Zestimate®

    Find your next renter with Zillow Rental Manager. Plus, with online applications, you can quickly screen prospective tenants – for free.

    Learn more

    $6,348/mo

    Rent Zestimate®

    Refinance and save

    $6,847/mo

    Est. payment

    Refinancing to a lower rate could help reduce your monthly payments and save thousands over the life of the loan.

    See today's rates

    $6,847/mo

    Est. payment

    Explore your selling options

    Work with a Zillow partner agent

    Leverage their expertise and Zillow's premium Showcase listings to get your home seen by more buyers.

    Get started

    List with your own agent

    Get your home in front of millions of buyers by listing it on Zillow.

    Learn how to do it

    Sell it yourself

    Take full control of how buyers see your home on Zillow by listing For Sale by Owner (FSBO).

    List your home

    What's special

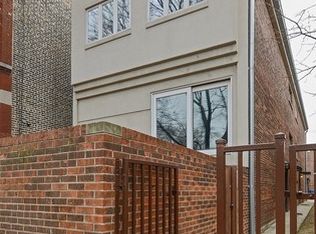
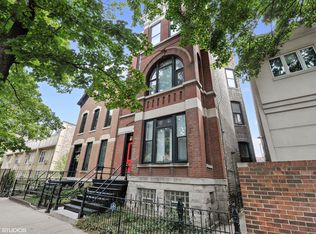
    Welcome home to a stunning rehab of this Lincoln Park front unit townhome, three finished levels with no monthly assessment fees and located within the Lincoln Elementary School district. No detail was spared and every finish is of the highest level.Set within an intimate 2-unit association, you will enjoy a quiet setting with a private front garden patio off the living room. Inside, every finish will impress. On the main level, the kitchen is a striking focal point, with stunning glazed maple cabinetry with leaded glass panes and self-closing drawers, mosaic tile backsplash, and granite counters. Professional-grade appliances include a Wolf 4 burner stove with center grill, Sub-Zero refrigerator, Bosch dishwasher, wine fridge, and prep warming drawer. Interior down lighting and glass shelving add elegance, while a pantry closet supplements the vast cabinet storage space. A breakfast bar area provides entertaining or informal dining space, while a desk section provides the functionality of a convenient work space.Opening out from the kitchen, the rooms include a dining area that can easily accommodate large furniture, as well as a comfortable living room with soaring two-story ceilings and windows, exposed brick walls, and fireplace. The living room opens out to the oversized private patio garden for outdoor space. For convenience, there is a powder room on this floor as well.Entering the second level, an iron railing balcony overlooks the living room below, while built-in maple cabinetry & glass shelving offer elegant storage in the hall. The bedroom is very generous in its proportion and has ample closet space, while the hall bathroom includes marble tile walls, ceramic basket-weave floor tiles, maple vanity, & an air jet tub. A utility room includes side by side washer and dryer.The third level of the home includes the master bedroom suite, along with another large bedroom and bathroom. The master bedroom includes maple cabinets and built-in desk, along with upper cabinets with glass panes and lighting. The master bathroom has been added by the current owner and includes marble floor and wall tiles, stunning maple vanity, along with maple cabinetry, air jet tub and separate steam shower with multiple shower heads. The third bedroom has private bath w shower

    This property is off market, which means it's not currently listed for sale or rent on Zillow. This may be different from what's available on other websites or public sources.

    Facts & features

    Interior

    Bedrooms & bathrooms
    • Bedrooms: 3
    • Bathrooms: 2.5
    Interior area
    • Total interior livable area: 4,650 sqft

    Property

    Lot
    • Size: 3,175 Square Feet
    Details
    • Parcel number: 14333040511002

    Construction

    Type & style
    • Home type: Condo
    Condition
    • Year built: 1977

    Community & HOA

    HOA
    • Has HOA: Yes
    • HOA fee: $420 monthly
    Location
    • Region: Chicago

    Financial & listing details

    • Price per square foot: $235/sqft
    • Tax assessed value: $667,400

    Price history

    DateEventPrice
    3/14/2017Sold$765,000+24.1%$165/sqft
    Source: Agent Provided Report a problem
    9/5/2013Sold$616,500+22.1%$133/sqft
    Source: Agent Provided Report a problem
    9/1/2004Sold$505,000+53%$109/sqft
    Source: Public Record Report a problem
    8/1/1997Sold$330,000$71/sqft
    Source: Public Record Report a problem

    Public tax history

    YearProperty taxesTax assessment
    2024-- $66,740 -0.4%
    2023$13,437 +2.8%$66,999
    2022$13,077 +2.1%$66,999
    2021$12,803 -4.9%$66,999 +5.5%
    2020$13,462 +2.2%$63,531 -7.9%
    2019$13,174 +1.7%$69,000
    2018$12,951 +9%$69,000 +17.8%
    2017$11,881 +5.8%$58,568
    2016$11,230 +9.5%$58,568
    2015$10,252 +34.8%$58,568 +34.5%
    2014$7,602 +2.2%$43,544
    2013$7,441 +1%$43,544
    2012$7,366 +82.8%$43,544 +62%
    2011$4,029 -1.2%$26,881
    2010$4,078 +4.2%$26,881
    2009$3,914 -41.1%$26,881 -45%
    2008$6,641 +3.2%$48,875
    2007$6,436 +0.8%$48,875
    2006$6,386 -2.2%$48,875 +16.9%
    2005$6,531 +4.3%$41,800
    2004$6,259 +17.5%$41,800
    2003$5,328 -4.9%$41,800 +26.7%
    2002$5,601 +4.4%$33,000
    2001$5,364 +14.2%$33,000
    2000$4,695 -0.4%$33,000 +24.8%
    1999$4,714 $26,440
    Find assessor info on the county website

    Neighborhood: Old Town

    Nearby schools

    GreatSchools rating
    Get a cash offer in 3 minutes
    Find out how much your home could sell for in as little as 3 minutes with a no-obligation cash offer.
    Estimated market value
    $1,091,900
    Get a cash offer in 3 minutes
    Find out how much your home could sell for in as little as 3 minutes with a no-obligation cash offer.
    Estimated market value
    $1,091,900